


Brenda Schmidt
- Buy
- Sell
https://www.ruhlmortgage.com/GregCotton.html
Description
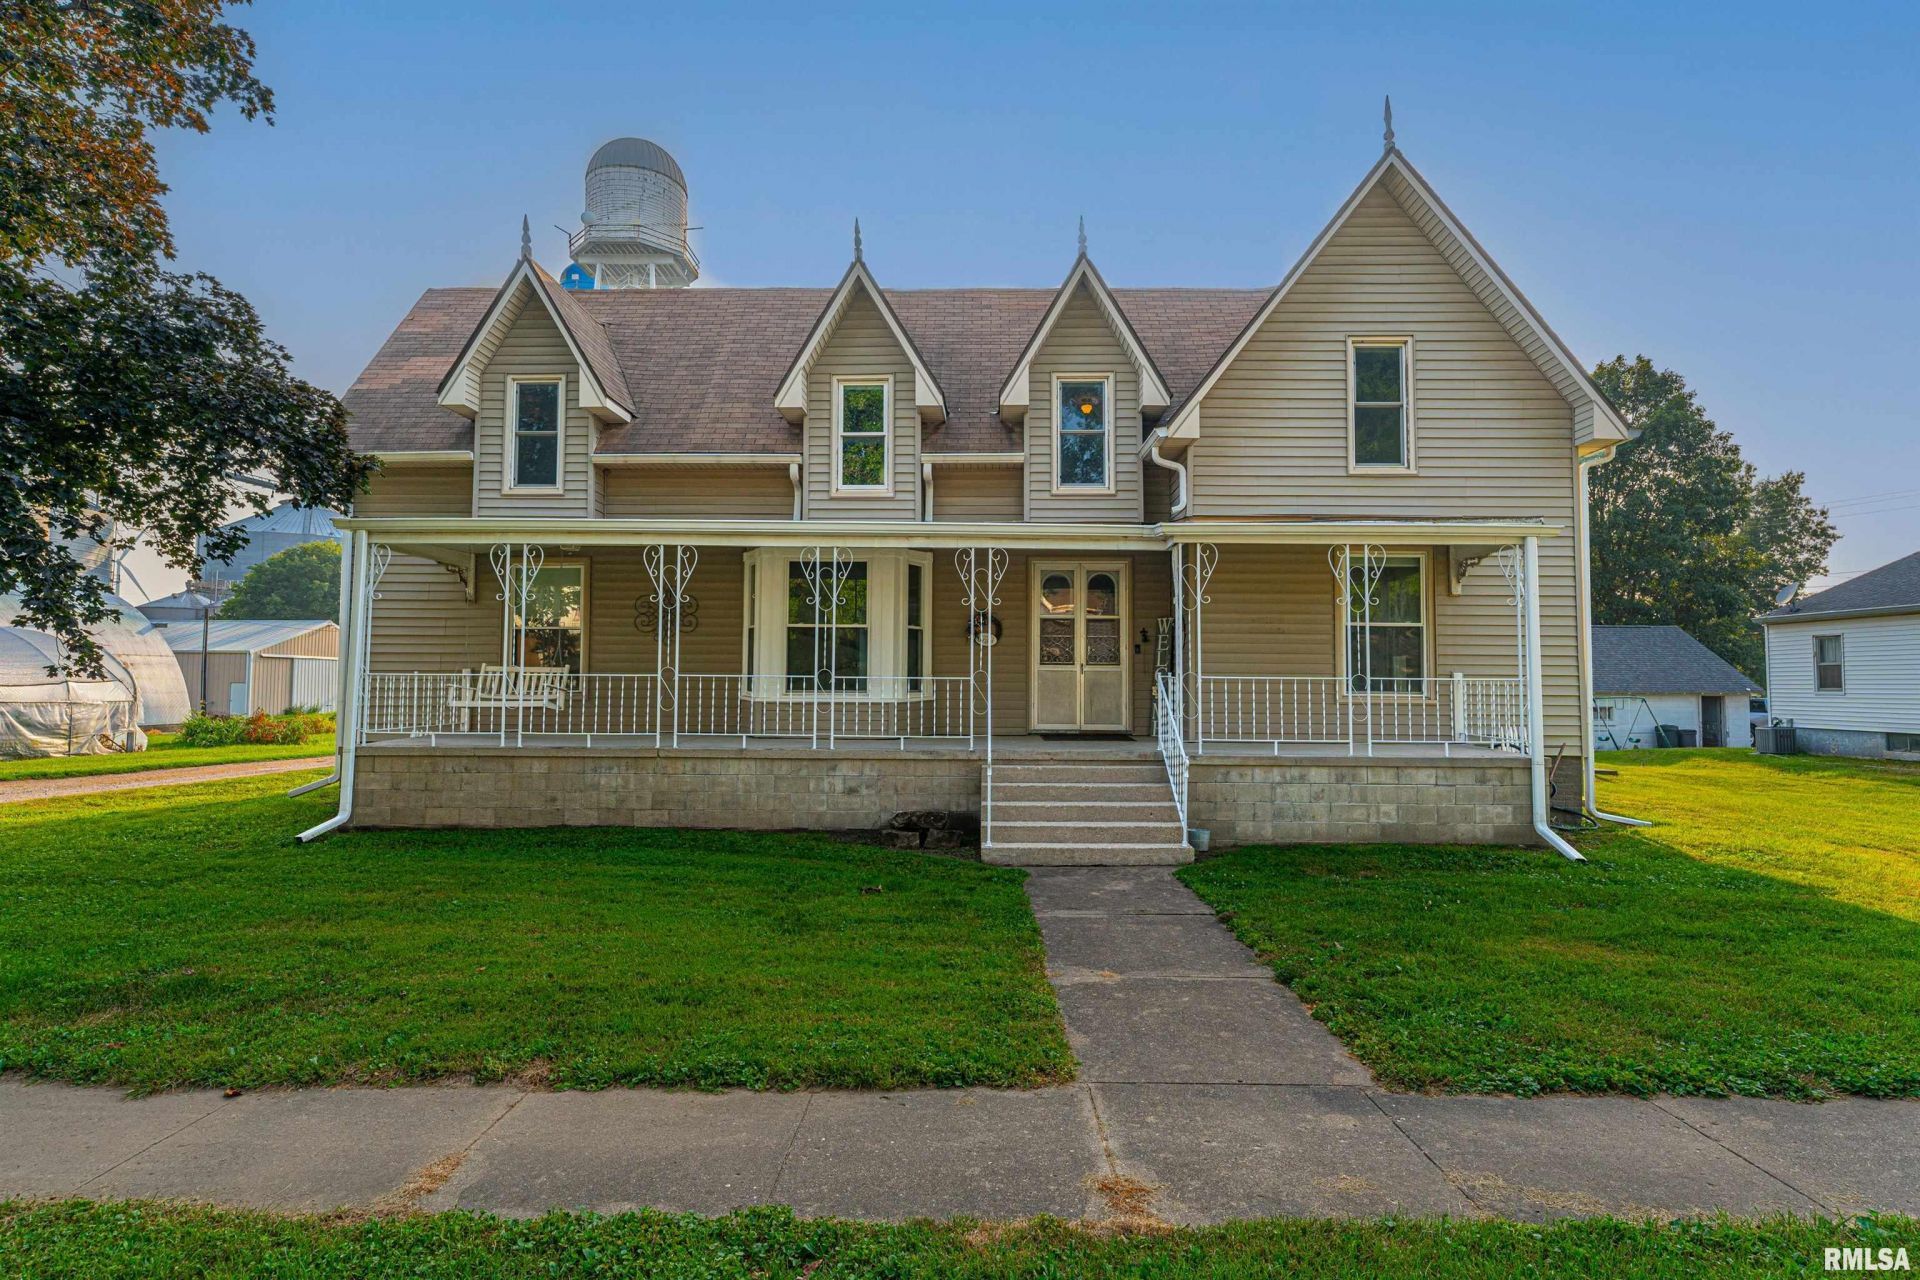
Perched upon a 100X120 corner lot in the quaint Logan County village of New Holland, this stately two-story vinyl sided home offers a gothic flare and so incredibly much to love at a price that is almost silly low! Starting outside, you will find a remarkable 2025 completed 32X36 4+ car detached garage complete with an attached covered porch, older rear storage shed, covered front porch, and a sprawling rear composite deck with a recessed hot tub. On the main floor of home, you will find an inviting 7X15 foyer with a vintage double door entry in addition to an elegant curved staircase, sprawling living and family rooms with rustic wood flooring, gracious front facing formal dining room, den/office with adjacent laundry room area, updated full tiled bath, mostly equipped eat-in kitchen with a breakfast bar in addition to solid surface countertops, and an enclosed 13X6 back porch. Upstairs, you will find four nice sized bedrooms (must walk through one to get to another). Property also features a large basement, stunning natural woodwork, pocket doors, and built-ins, vinyl replacement windows, updated furnace, central air conditioning unit, and water heater, various electrical and plumbing updates, newer gutters with gutter guards -- the list goes on and on! City water/newer aeration septic system on premises. Prime property at a prime price -- do NOT sleep on this one! ** Property has been priced to be sold AS IS, WHERE IS. **
Property Highlights
Property Type: Residential - Single Family
Total Living Area SF: 2,689
Garage Size: 4
Elementary School: New Holland
High School: Lincoln
Hard Surface Counter Tops
Dining Formal
Eat-In Kitchen
General Information
Bedrooms: 4
Bathrooms: 1
Sqft: 2,689
County: Logan
High School: Lincoln
Subdivision: None
Listed By:
ME Realty
RMLSA
MLS ID: CA1045259
Room Information
Bedroom 1: 18 X 17 Level - Upper
Bedroom 2: 13 X 17 Level - Upper
Bedroom 3: 15 X 10 Level - Upper
Bedroom 4: 15 X 10 Level - Upper
Living Room: 15 X 21 Level - Main
Family Room: 21 X 12 Level - Main
Dining Room: 13 X 17 Level - Main
Dining Room: 8 X 10 Level - Main
Kitchen: 10 X 12 Level - Main
Office: 10 X 15 Level - Main
Laundry: 6 X 11 Level - Main
Additional Room: 13 X 6 Level - Main
Additional Room 2: 7 X 15 Level - Main
Shown By
Get in Touch
Shown By
Contact an agent to learn more about
102 N Mason Street, New Holland, IL 62671.
Mortgage Calculator

Call or Click to get Pre-Approved!
563-441-1862
toll free 866-441-1862
Customize Your Rate
| Loan Type | 30 Year Fixed | FHA 30 Year Fixed | 15 Year Fixed |
| Purchase Price | $150,000 | $150,000 | $150,000 |
| Down Payment | $30,000 | $5,250 | $37,500 |
| Monthly Mortgage Amount | $749 | $907 | $934 |
| Taxes | $209 | $209 | $209 |
| Insurance | $100 | $100 | $100 |
| HOA/Dues/Fees | $0 | $0 | $0 |
| Monthly Mortage Insurance | $0 | $66 | $0 |
| Monthly Estimated Total | $1,058 | $1,282 | $1,243 |
Brenda Schmidt
REALTOR®
Cell: (563) 570-1430
Licensed in IA & IL
Davenport Office
4545 Welcome Way
Davenport, IA 52806
(563) 441-5100
Davenport, IA 52806
(563) 441-5100

Member Participants (and their affiliated licensees, if applicable) shall indicate on their websites that IDX information is provided exclusively for consumers’ personal non-commercial use, that it may not be used for any purpose other than to identify prospective properties consumers may be interested in purchasing, that the data is deemed reliable but is not guaranteed by MLS GRID, and that the use of the MLS GRID Data may be subject to an end user license agreement prescribed by the Member Participant’s applicable MLS if any and as amended from time to time. MLS GRID may, at its discretion, require use of other disclaimers as necessary to protect Member Participant, and/or their MLS from liability.
Based on information submitted to the MLS GRID. All data is obtained from various sources and may not have been verified by broker or MLS GRID. Supplied Open House Information is subject to change without notice. All information should be independently reviewed and verified for accuracy. Properties may or may not be listed by the office/agent presenting the information.
Privacy Policy / DMCA Notice / ADA Accessibility


This site is hosted, designed and copyright
© 1994 - 2026 by
Delta Media Group, Inc. -- Patent Pending --
Agent License Information: Licensed in IA & IL