


Brenda Schmidt
- Buy
- Sell
https://www.ruhlmortgage.com/GregCotton.html
Description
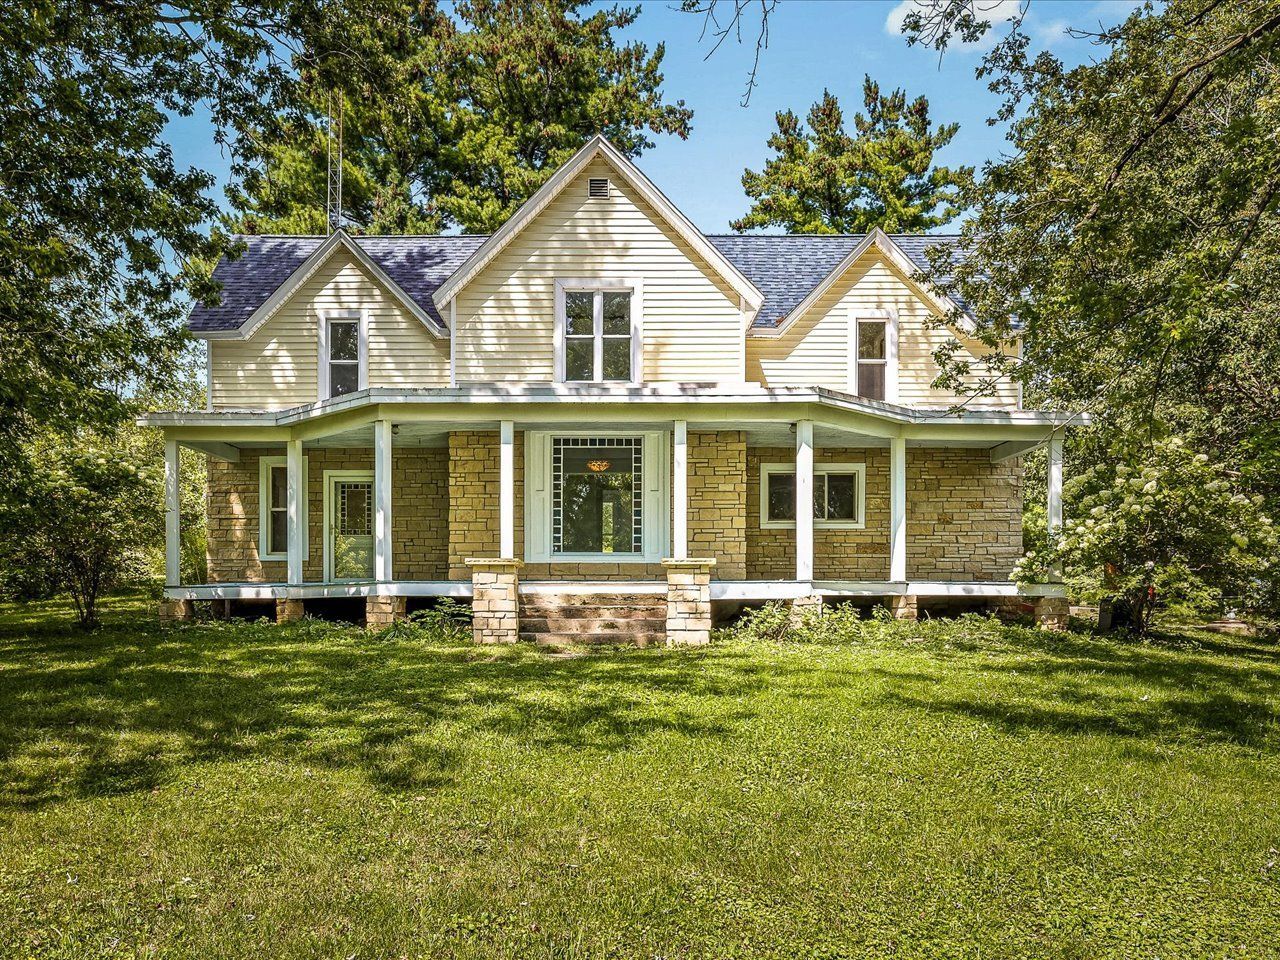
Gorgeous, SWEDISH-BUILT CROSS WING FARMHOUSE on 5.6 picturesque ACRES! The proud, original builders actually etched their names and the date the home was completed into the basement plaster -1891! This home is nearly finished and ready for its new owners to love and care for it! This beautiful historic home blends timeless craftsmanship with thoughtful modern updates. A true labor of love, the current owners have worked to preserve the character and charm while adding improvements for today's lifestyle. Intricate woodwork, built-in bookshelves, transom windows above bedroom doors, colored leaded glass surrounding the windows, and a charming wraparound porch showcase the craftsmanship of this unique home. The spacious layout features 5 bedrooms-one on the main level and four upstairs-plus a main-level full bath and laundry. The upper-level primary suite includes a private en-suite bath and walk-in closet, while most bedrooms offer generous walk-in closets. Large rooms and abundant natural light add to the appeal. Bamboo flooring graces the living and dining rooms, with additional flooring materials ready for the new owners to complete. Numerous updates include custom-cut limestone added to the lower exterior in 2022,a completely rebuilt covered porch in 2022, roof in 2022, water heater in 2025, and a new stainless steel stove and refrigerator in 2026. Dishwasher replaced in 2020. Furnace and central air are approximately 7-8 years old, and the well was replaced in 2010. All new Feldco windows in 2021 except one window. The extra-deep 2+ car garage was completely reconstructed with Wick Steel in 2026, offering excellent space for vehicles, equipment, hobbies, or storage. The 5.6-acre property also features additional outbuildings, a creek flowing toward the back of the property, abundant berry bushes, and multiple walking paths to explore the grounds. A rare opportunity to own a character-filled Swedish farmhouse with acreage, history, and room to finish making it your own!
Property Highlights
Property Type: Residential - Single Family
Total Living Area SF: 1,920
Lot Size: 5.60 acres
Garage Size: 2
Built in 1891
School District: District 203
Stone Exterior
General Information
Bedrooms: 5
Bathrooms: 2
Sqft: 1,920
County: Stephenson
Listed By:
Best Realty
815-793-5831
MRED MLS
MLS ID: 12750094
Room Information
Bedroom 5: 16X15
Bedroom 2: 12X11
Bedroom 3: 11X9
Bedroom 4: 12X10
Dining Room: 15X15
Kitchen: 15X10
Laundry: 4X6
Living Room: 15X15
Primary Bedroom: 15X11
Shown By
Get in Touch
Shown By
Contact an agent to learn more about
1112 W Saint James Road, Orangeville, IL 61060.
Mortgage Calculator

Call or Click to get Pre-Approved!
563-441-1862
toll free 866-441-1862
Customize Your Rate
| Loan Type | 30 Year Fixed | FHA 30 Year Fixed | 15 Year Fixed |
| Purchase Price | $333,000 | $333,000 | $333,000 |
| Down Payment | $66,600 | $11,655 | $83,250 |
| Monthly Mortgage Amount | $1,750 | $2,148 | $2,158 |
| Taxes | $463 | $463 | $463 |
| Insurance | $100 | $100 | $100 |
| HOA/Dues/Fees | $0 | $0 | $0 |
| Monthly Mortage Insurance | $0 | $147 | $0 |
| Monthly Estimated Total | $2,313 | $2,858 | $2,721 |
Brenda Schmidt
REALTOR®
Cell: (563) 570-1430
Licensed in IA & IL
Davenport Office
4545 Welcome Way
Davenport, IA 52806
(563) 441-5100
Davenport, IA 52806
(563) 441-5100

Member Participants (and their affiliated licensees, if applicable) shall indicate on their websites that IDX information is provided exclusively for consumers’ personal non-commercial use, that it may not be used for any purpose other than to identify prospective properties consumers may be interested in purchasing, that the data is deemed reliable but is not guaranteed by MLS GRID, and that the use of the MLS GRID Data may be subject to an end user license agreement prescribed by the Member Participant’s applicable MLS if any and as amended from time to time. MLS GRID may, at its discretion, require use of other disclaimers as necessary to protect Member Participant, and/or their MLS from liability.
Based on information submitted to the MLS GRID. All data is obtained from various sources and may not have been verified by broker or MLS GRID. Supplied Open House Information is subject to change without notice. All information should be independently reviewed and verified for accuracy. Properties may or may not be listed by the office/agent presenting the information.
Privacy Policy / DMCA Notice / ADA Accessibility


This site is hosted, designed and copyright
© 1994 - 2026 by
Delta Media Group, Inc. -- Patent Pending --
Agent License Information: Licensed in IA & IL