


Brenda Schmidt
- Buy
- Sell
https://www.ruhlmortgage.com/GregCotton.html
Description
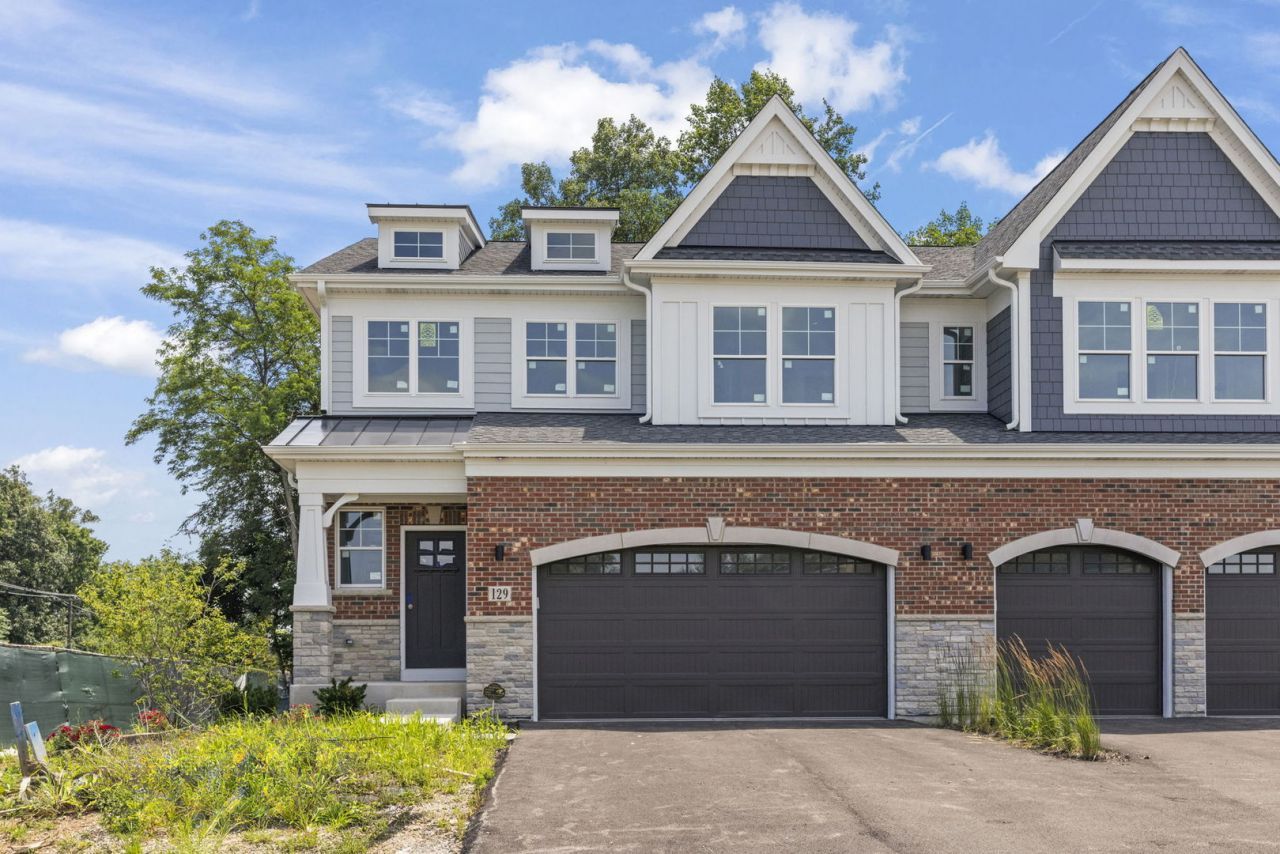
Introducing The Brookside at Harding Glen Townhomes, a luxury new-construction end-unit townhome in Glen Ellyn offering 3,309 square feet of beautifully finished living space. Set within an exclusive enclave of just 23 residences, this exceptional home is one of only 10 featuring a first-floor primary suite-and this particular residence enjoys an especially desirable location beside the community's landscaped green space with a pergola and Adirondack seating. With open views and a peaceful residential backdrop, The Brookside offers the privacy, space, and atmosphere of a single-family home while providing the convenience of low-maintenance townhome living. The inviting green space feels like an extension of your own backyard-perfect for morning coffee, gathering with neighbors, or relaxing at the end of the day. Inside, The Brookside is designed for a sophisticated yet comfortable lifestyle. The main-level primary suite features a spa-inspired bath with a zero-entry shower, creating a private retreat that combines luxury with everyday ease. The gourmet kitchen is designed for both the serious cook and the gracious host, with custom cabinetry, a Wolf range, custom hood with Best blower, Sub-Zero refrigerator and freezer, Bosch dishwasher, Wolf microwave, beverage and wine refrigerator, and LG washer and dryer. Upstairs, a spacious loft offers flexible space for a home office, reading lounge, television area, or quiet retreat. The finished basement with daylight windows provides even more room for entertaining, recreation, a fitness studio, media room, or hobby space. Now is the ideal time to secure this exceptional residence. By purchasing during this stage of construction, the buyer will have the opportunity to make all interior selections from flexibly designed interior finish packages curated by our design team. The Brookside offers the best of both worlds: generous living space, luxury finishes, tranquil residential views, and a lock-and-leave lifestyle that leaves more time for travel, entertaining, and the activities you enjoy most. Photos are from a previous Brookside model home. DIRECTIONS: Enter from Nicoll Way to Harding Road. Do not enter from Route 53, which is reserved for construction access. Listing agent is related to the builder.
Property Highlights
Property Type: Residential - Townhouse
Total Living Area SF: 2,349
Garage Size: 2
Attached Garage
New Construction
Built in 2027
Elementary School: Park View Elementary School
High School: Glenbard South High School
Middle School: Glen Crest Middle School
Cul-De-Sac Lot
Stone Exterior
One Fireplace
General Information
Bedrooms: 4
Bathrooms: 4
Sqft: 2,349
County: DuPage
High School: Glenbard South High School
Listed By:
Keller Williams Premiere Properties
630-545-9860
MRED MLS
MLS ID: 12708972
Room Information
Sitting Room: 8X10
Loft: 16X24
Game Room: 15X27
Foyer: 4X15
Walk In Closet: 7X8
Bedroom 2: 12X16
Bedroom 3: 12X14
Bedroom 4: 12X14
Dining Room: 7X16
Kitchen: 12X16
Laundry: 5X10
Living Room: 12X16
Primary Bedroom: 12X15
Shown By
Get in Touch
Shown By
Contact an agent to learn more about
114 Harding Court, Glen Ellyn, IL 60137.
Mortgage Calculator

Call or Click to get Pre-Approved!
563-441-1862
toll free 866-441-1862
Customize Your Rate
| Loan Type | FHA 30 Year Fixed | VA 30 year fixed | 30 yr Jumbo |
| Purchase Price | $1,275,000 | $1,275,000 | $1,275,000 |
| Down Payment | $44,625 | $0 | $255,000 |
| Monthly Mortgage Amount | $7,708 | $8,019 | $6,363 |
| Taxes | $1774 | $1774 | $1774 |
| Insurance | $100 | $100 | $100 |
| HOA/Dues/Fees | $0 | $0 | $0 |
| Monthly Mortage Insurance | $765 | $0 | $0 |
| Monthly Estimated Total | $10,619 | $10,165 | $8,509 |
Brenda Schmidt
REALTOR®
Cell: (563) 570-1430
Licensed in IA & IL
Davenport Office
4545 Welcome Way
Davenport, IA 52806
(563) 441-5100
Davenport, IA 52806
(563) 441-5100

Member Participants (and their affiliated licensees, if applicable) shall indicate on their websites that IDX information is provided exclusively for consumers’ personal non-commercial use, that it may not be used for any purpose other than to identify prospective properties consumers may be interested in purchasing, that the data is deemed reliable but is not guaranteed by MLS GRID, and that the use of the MLS GRID Data may be subject to an end user license agreement prescribed by the Member Participant’s applicable MLS if any and as amended from time to time. MLS GRID may, at its discretion, require use of other disclaimers as necessary to protect Member Participant, and/or their MLS from liability.
Based on information submitted to the MLS GRID. All data is obtained from various sources and may not have been verified by broker or MLS GRID. Supplied Open House Information is subject to change without notice. All information should be independently reviewed and verified for accuracy. Properties may or may not be listed by the office/agent presenting the information.
Privacy Policy / DMCA Notice / ADA Accessibility


This site is hosted, designed and copyright
© 1994 - 2026 by
Delta Media Group, Inc. -- Patent Pending --
Agent License Information: Licensed in IA & IL