


Brenda Schmidt
- Buy
- Sell
https://www.ruhlmortgage.com/GregCotton.html
Description
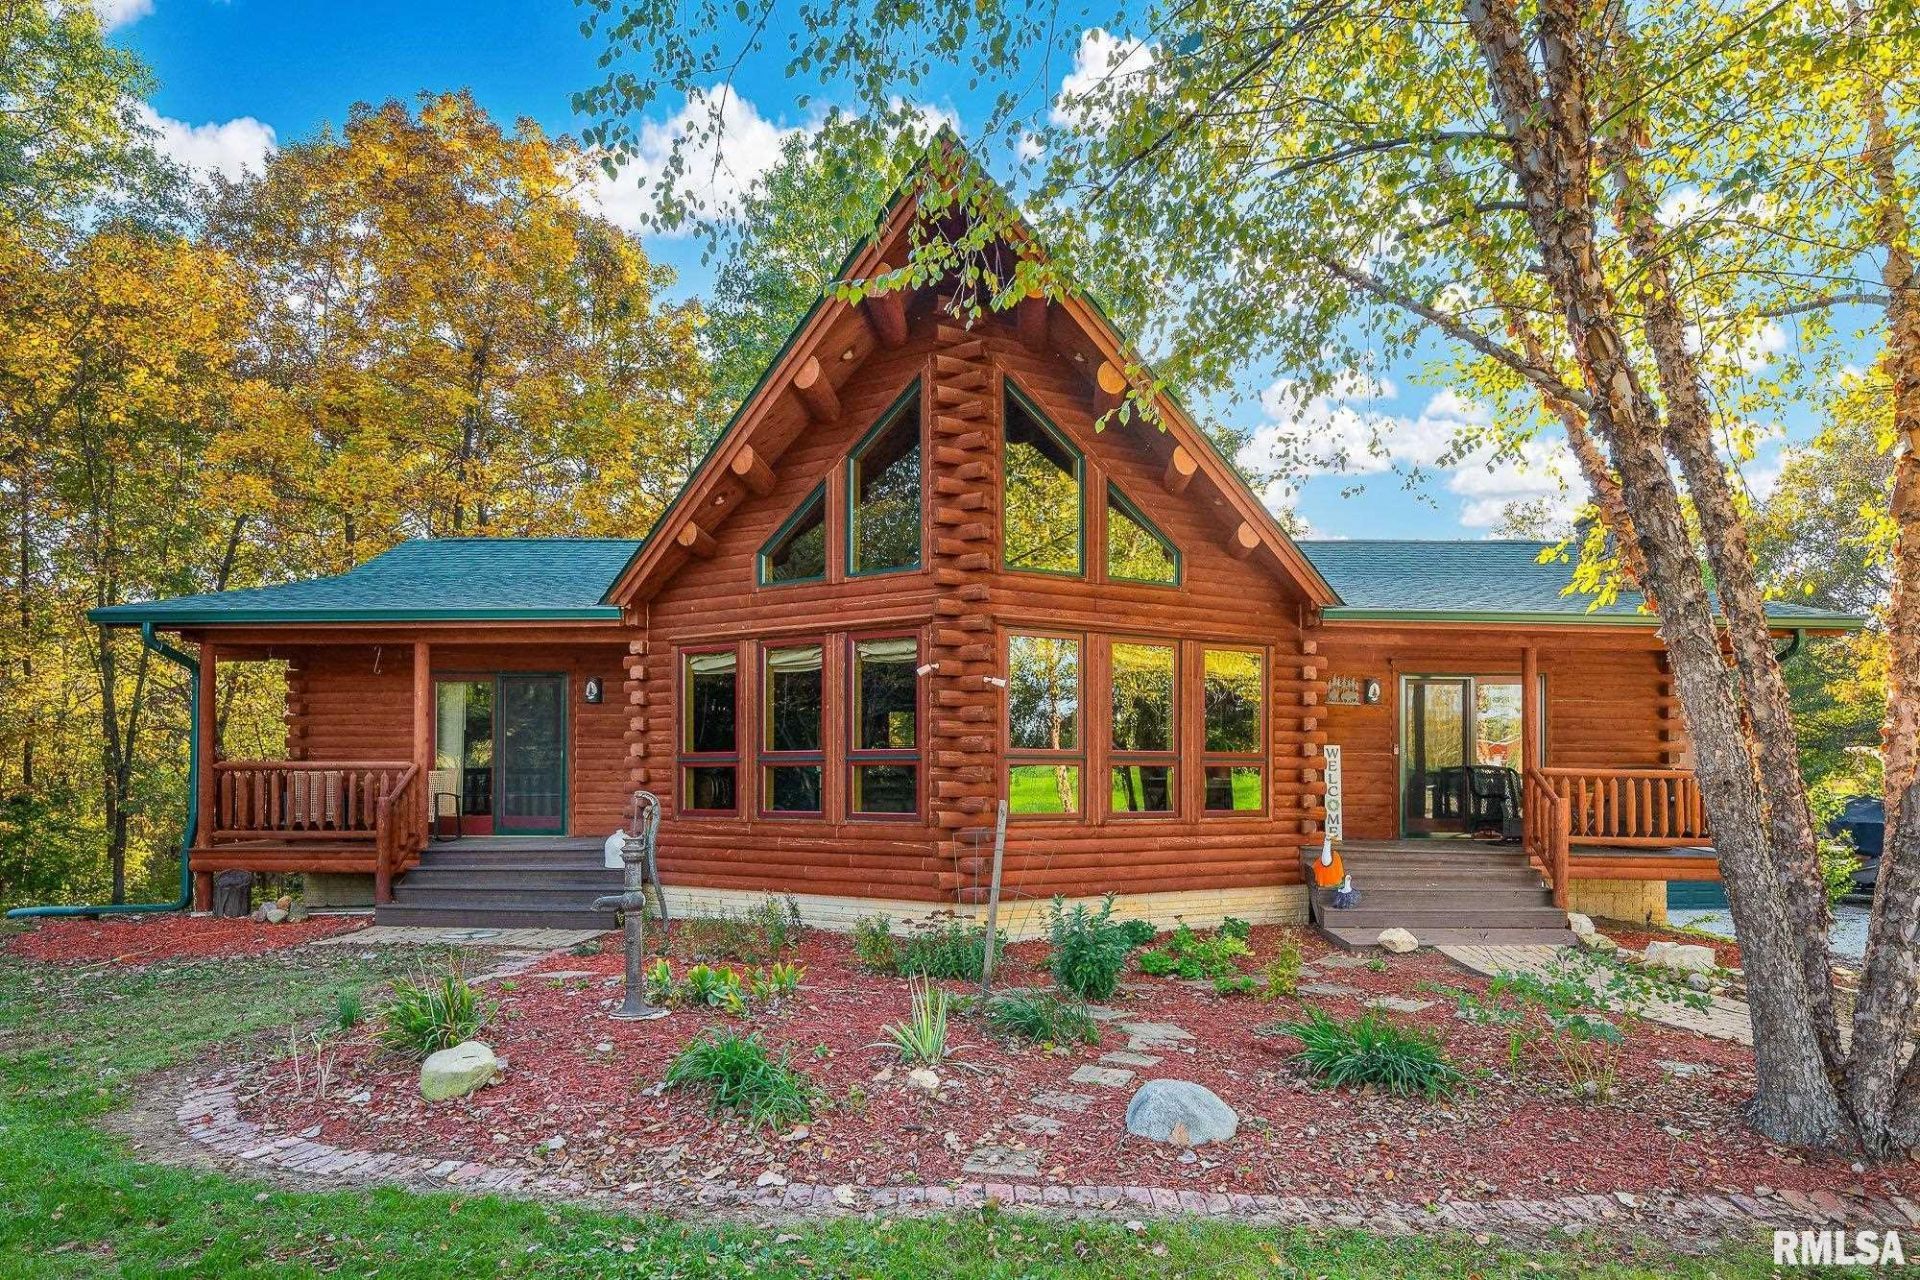
Escape to your own private retreat in Oak Run in the elusive Knoxville school district! This stunning custom-built Northern cedar log home sits on two beautiful wooded lots, offering peaceful surroundings just a short golf cart ride from the clubhouse and golf course. You'll stay comfortable year round with the geo-thermal system. The soaring vaulted ceiling, floor-to-ceiling windows, and an open-concept design showcase the home's rustic charm. Recent upgrades include beautiful poly-urethane/polyaspartic flake flooring in the lower level and new LG appliances in the kitchen! Cozy up by the fireplace or entertain in the inviting kitchen and dining area. The main-level primary suite features a walk-in closet, full bath, and patio access. Upstairs, the versatile loft serves as a second bedroom with its own private deck. The walk-out lower level offers a rec room, third bedroom, full bath, and potential fourth bedroom. Enjoy multiple decks, beautiful landscaping, abundant wildlife, and an oversized detached garage with room for vehicles, boats, and lake toys! With easy access to Spoon Lake, boating, fishing, golf, and Oak Run amenities, every day feels like a vacation! See associated docs for all that's included. SOLD SEPARATELY: Ask about the 2022 SunTracker Fishn Barge pontoon boat and the Evolution Maverick golf cart!
Property Highlights
Property Type: Residential - Single Family
Total Living Area SF: 3,042
Lot Size: 1.37 acres
Walkout Basement
Garage Size: 3
Built in 2009
School District: Knoxville
Kitchen Island
Wooded Lot
Eat-In Kitchen
One Fireplace
General Information
Bedrooms: 3
Bathrooms: 3
Sqft: 3,042
County: Knox
High School: Knoxville
Subdivision: Charter Oak
Listed By:
RE/MAX Traders Unlimited
RMLSA
MLS ID: PA1271118
Room Information
Bedroom 1: 13 X 15 Level - Main
Bedroom 2: 16 X 20 Level - Upper
Bedroom 3: 14 X 11 Level - Lower
Living Room: 24 X 21 Level - Main
Family Room: 15 X 14 Level - Main
Great Room: 12 X 21 Level - Lower
Dining Room: 12 X 11 Level - Main
Kitchen: 13 X 12 Level - Main
Recreation Room: 10 X 20 Level - Lower
Laundry: 8 X 8 Level - Main
Shown By
Get in Touch
Shown By
Contact an agent to learn more about
124 Oak Grove Circle, Dahinda, IL 61428.
Mortgage Calculator

Call or Click to get Pre-Approved!
563-441-1862
toll free 866-441-1862
Customize Your Rate
| Loan Type | 30 Year Fixed | FHA 30 Year Fixed | 15 Year Fixed |
| Purchase Price | $410,000 | $410,000 | $410,000 |
| Down Payment | $82,000 | $14,350 | $102,500 |
| Monthly Mortgage Amount | $2,155 | $2,645 | $2,658 |
| Taxes | $571 | $571 | $571 |
| Insurance | $100 | $100 | $100 |
| HOA/Dues/Fees | $0 | $0 | $0 |
| Monthly Mortage Insurance | $0 | $180 | $0 |
| Monthly Estimated Total | $2,846 | $3,516 | $3,349 |
Brenda Schmidt
REALTOR®
Cell: (563) 570-1430
Licensed in IA & IL
Davenport Office
4545 Welcome Way
Davenport, IA 52806
(563) 441-5100
Davenport, IA 52806
(563) 441-5100

Member Participants (and their affiliated licensees, if applicable) shall indicate on their websites that IDX information is provided exclusively for consumers’ personal non-commercial use, that it may not be used for any purpose other than to identify prospective properties consumers may be interested in purchasing, that the data is deemed reliable but is not guaranteed by MLS GRID, and that the use of the MLS GRID Data may be subject to an end user license agreement prescribed by the Member Participant’s applicable MLS if any and as amended from time to time. MLS GRID may, at its discretion, require use of other disclaimers as necessary to protect Member Participant, and/or their MLS from liability.
Based on information submitted to the MLS GRID. All data is obtained from various sources and may not have been verified by broker or MLS GRID. Supplied Open House Information is subject to change without notice. All information should be independently reviewed and verified for accuracy. Properties may or may not be listed by the office/agent presenting the information.
Privacy Policy / DMCA Notice / ADA Accessibility


This site is hosted, designed and copyright
© 1994 - 2026 by
Delta Media Group, Inc. -- Patent Pending --
Agent License Information: Licensed in IA & IL