


Brenda Schmidt
- Buy
- Sell
https://www.ruhlmortgage.com/GregCotton.html
Description
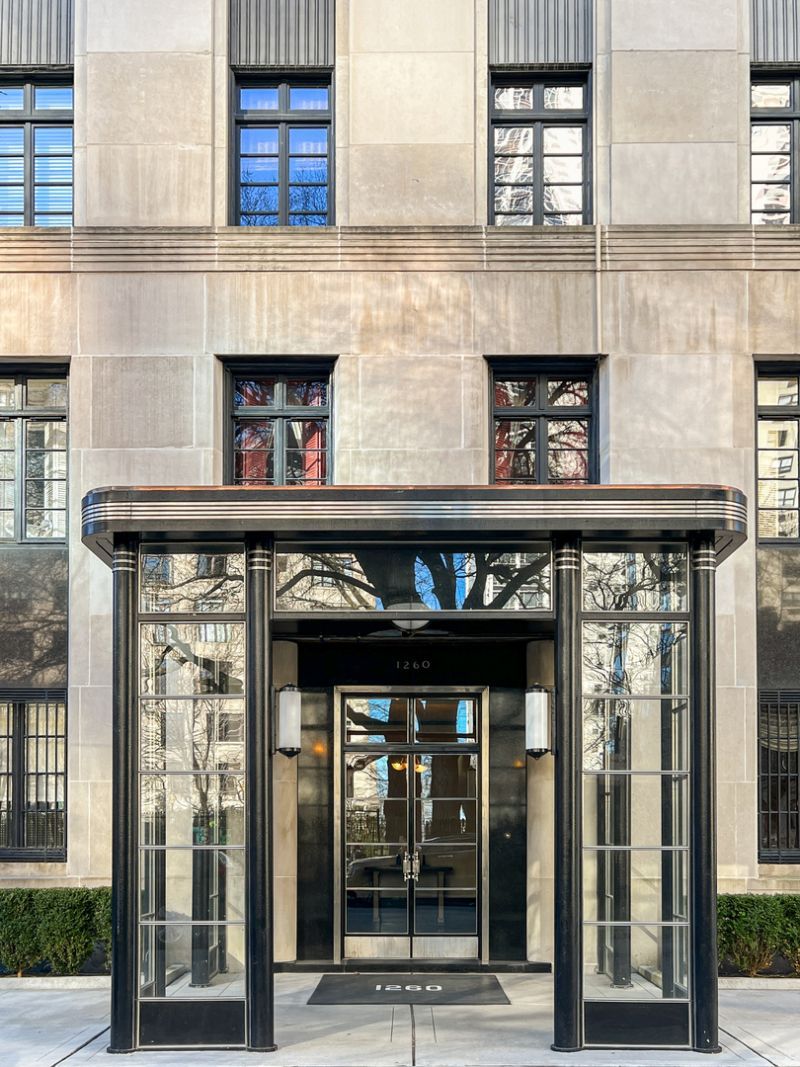
This 4,500-square-foot full-floor Gold Coast cooperative offers exceptional scale, privacy, and architectural significance. With 10.5-foot ceilings, expansive proportions, and open views of Goudy Park, Lake Michigan, and the city skyline, the residence lives like a single-family home in a prestigious, full-service building. Originally owned by the building's architect, Philip Maher, and later acquired by Potter Palmer II as a wedding gift for his son, the apartment has been thoughtfully enhanced over time, most recently with interiors by Colfax and Fowler, blending historic character with a timeless, livable aesthetic. Beautifully preserved original detailing includes refined moldings, paneled walls, herringbone floors, and two fireplaces. A remarkable library attributed to David Adler features light-pickled Canadian spruce paneling and a concealed door to the living room. Additional Adler-inspired elements include the primary suite, where an imported Versailles parquet floor and elegant bath finishes create a sense of timeless luxury. The layout is both gracious and highly functional, with a formal entry foyer, expansive living and dining rooms, and a Christopher Peacock kitchen complemented by the original butler's pantry and a breakfast room. There are three large en suite bedrooms, along with two additional maids' rooms and a full bath, offering exceptional flexibility for offices, guests, or fitness. The primary suite, reconfigured by Maher, includes dual baths and a beautifully paneled dressing room. Additional features include SpacePak central air conditioning, in-unit laundry, a secondary laundry room, and a private storage room. Convenient garage parking is available close by. Available for the first time in 40 years, this rare offering delivers the presence of a grand historic home with the simplicity and security of cooperative living in one of Chicago's most established neighborhoods.
Property Highlights
Property Type: Residential - Coop
Total Living Area SF: 4,500
Garage Size: 2
Built in 1930
Elementary School: Ogden International
High School: Lincoln Park High School
Middle School: Ogden International
Two Fireplaces
General Information
Bedrooms: 5
Bathrooms: 5
Sqft: 4,500
County: Cook
High School: Lincoln Park High School
Listed By:
Engel & Voelkers Chicago
773-797-9500
MRED MLS
MLS ID: 12713564
Room Information
Bedroom 5: 08X10
Foyer: 10X18
Walk In Closet: 10X12
Library: 18X15
Breakfast Room: 09X09
Pantry: 08X15
Utility Room-1st Floor: 09X09
Bedroom 2: 14X12
Bedroom 3: 13X16
Bedroom 4: 11X07
Dining Room: 15X20
Kitchen: 12X16
Laundry: 12X14
Living Room: 18X29
Primary Bedroom: 19X18
Shown By
Get in Touch
Shown By
Contact an agent to learn more about
1260 N Astor Street , Unit 7, Chicago, IL 60610.
Brenda Schmidt
REALTOR®
Cell: (563) 570-1430
Licensed in IA & IL
Davenport Office
4545 Welcome Way
Davenport, IA 52806
(563) 441-5100
Davenport, IA 52806
(563) 441-5100

Member Participants (and their affiliated licensees, if applicable) shall indicate on their websites that IDX information is provided exclusively for consumers’ personal non-commercial use, that it may not be used for any purpose other than to identify prospective properties consumers may be interested in purchasing, that the data is deemed reliable but is not guaranteed by MLS GRID, and that the use of the MLS GRID Data may be subject to an end user license agreement prescribed by the Member Participant’s applicable MLS if any and as amended from time to time. MLS GRID may, at its discretion, require use of other disclaimers as necessary to protect Member Participant, and/or their MLS from liability.
Based on information submitted to the MLS GRID. All data is obtained from various sources and may not have been verified by broker or MLS GRID. Supplied Open House Information is subject to change without notice. All information should be independently reviewed and verified for accuracy. Properties may or may not be listed by the office/agent presenting the information.
Privacy Policy / DMCA Notice / ADA Accessibility


This site is hosted, designed and copyright
© 1994 - 2026 by
Delta Media Group, Inc. -- Patent Pending --
Agent License Information: Licensed in IA & IL