


Brenda Schmidt
- Buy
- Sell
https://www.ruhlmortgage.com/GregCotton.html
Description
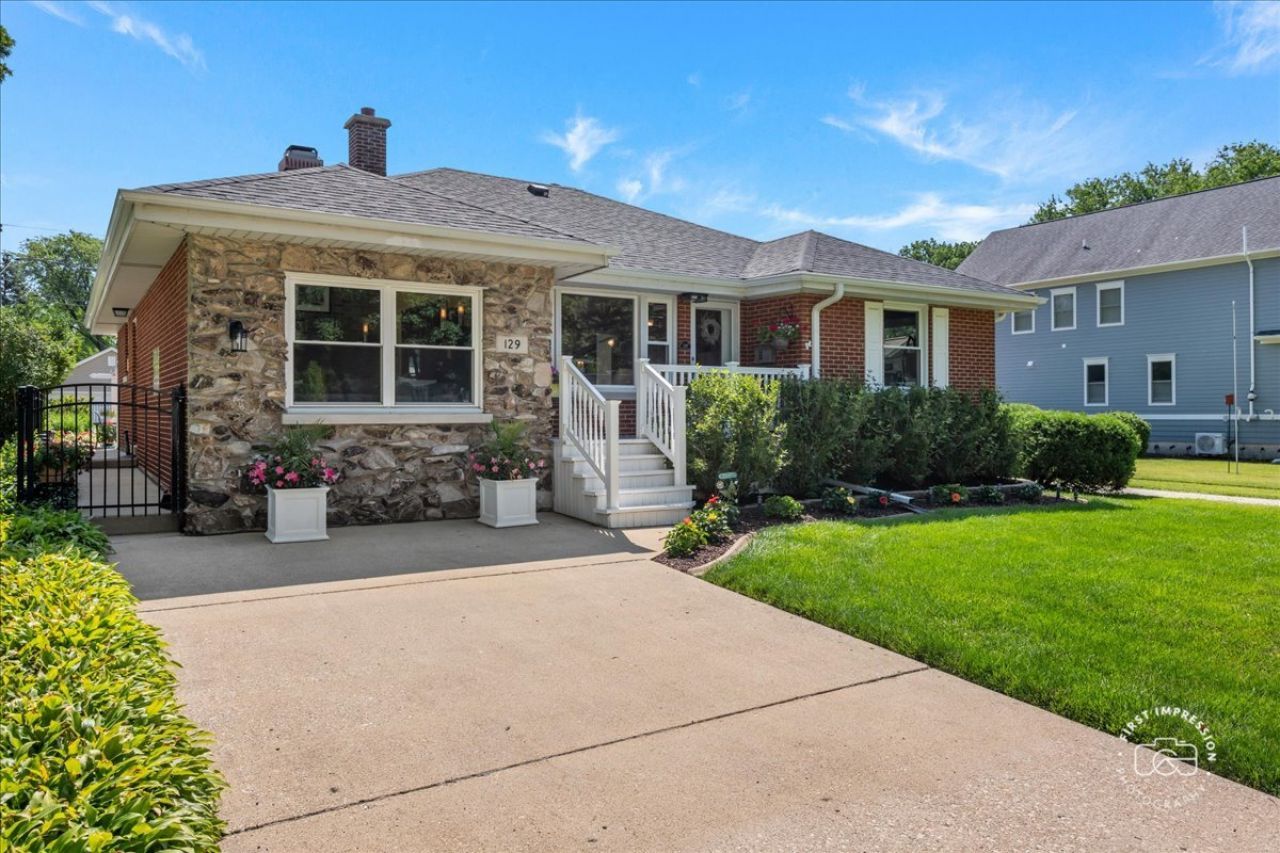
Multiple offers received. Highest and best offers due by 1 pm Sunday, 7/26. Situated just half a mile from downtown and Metra train station, and close to schools, this home delivers exceptional convenience in one of the western suburbs' most commuter-friendly communities. Inside you'll find three spacious bedrooms and two full baths, including one enhanced with a washlet bidet seat. Generously sized rooms throughout create an open, comfortable feel, while the inviting family room features a cozy brick fireplace, perfect for relaxing or gathering with family and friends. The finished basement adds exceptional flexibility with a recreation room and den, providing versatile space for entertaining, working from home, or creating additional living area. First time on the market in 34 years, this all-brick exterior provides timeless curb appeal, complemented by a detached 2.5 car garage, mature surroundings, and a gardener's delight backyard filled with space to relax, plant, and enjoy the outdoors. Close to parks, dining, shopping, and major expressways, this meticulously cared-for home offers an exceptional lifestyle in a prime Westmont location. If you've been searching for the perfect combination of location, space, and charm, this is your opportunity, come experience it for yourself. Updates include: New carpet in basement (2026), Furnace, AC, Humidifier, and Luxury vinyl wood flooring throughout main living area (2025), Home Roof and Skylights, Garage Roof and Garage Door (2024), Oven and Dishwasher (2020).
Property Highlights
Property Type: Residential - Single Family
Total Living Area SF: 1,559
Garage Size: 2
Built in 1955
Elementary School: J T Manning Elementary School
High School: Westmont High School
Middle School: Westmont Junior High School
Brick Exterior
One Fireplace
General Information
Bedrooms: 3
Bathrooms: 2
Sqft: 1,559
County: DuPage
High School: Westmont High School
Listed By:
Baird & Warner
630-778-1855
MRED MLS
MLS ID: 12704583
Room Information
Recreation Room: 29X18
Den: 10X28
Bedroom 2: 14X12
Bedroom 3: 13X11
Dining Room: 8X6
Family Room: 18X11
Kitchen: 13X15
Laundry: 14X5
Living Room: 18X13
Primary Bedroom: 14X12
Shown By
Get in Touch
Shown By
Contact an agent to learn more about
129 S Hudson Street, Westmont, IL 60559.
Brenda Schmidt
REALTOR®
Cell: (563) 570-1430
Licensed in IA & IL
Davenport Office
4545 Welcome Way
Davenport, IA 52806
(563) 441-5100
Davenport, IA 52806
(563) 441-5100

Member Participants (and their affiliated licensees, if applicable) shall indicate on their websites that IDX information is provided exclusively for consumers’ personal non-commercial use, that it may not be used for any purpose other than to identify prospective properties consumers may be interested in purchasing, that the data is deemed reliable but is not guaranteed by MLS GRID, and that the use of the MLS GRID Data may be subject to an end user license agreement prescribed by the Member Participant’s applicable MLS if any and as amended from time to time. MLS GRID may, at its discretion, require use of other disclaimers as necessary to protect Member Participant, and/or their MLS from liability.
Based on information submitted to the MLS GRID. All data is obtained from various sources and may not have been verified by broker or MLS GRID. Supplied Open House Information is subject to change without notice. All information should be independently reviewed and verified for accuracy. Properties may or may not be listed by the office/agent presenting the information.
Privacy Policy / DMCA Notice / ADA Accessibility


This site is hosted, designed and copyright
© 1994 - 2026 by
Delta Media Group, Inc. -- Patent Pending --
Agent License Information: Licensed in IA & IL