


Brenda Schmidt
- Buy
- Sell
https://www.ruhlmortgage.com/GregCotton.html
Description
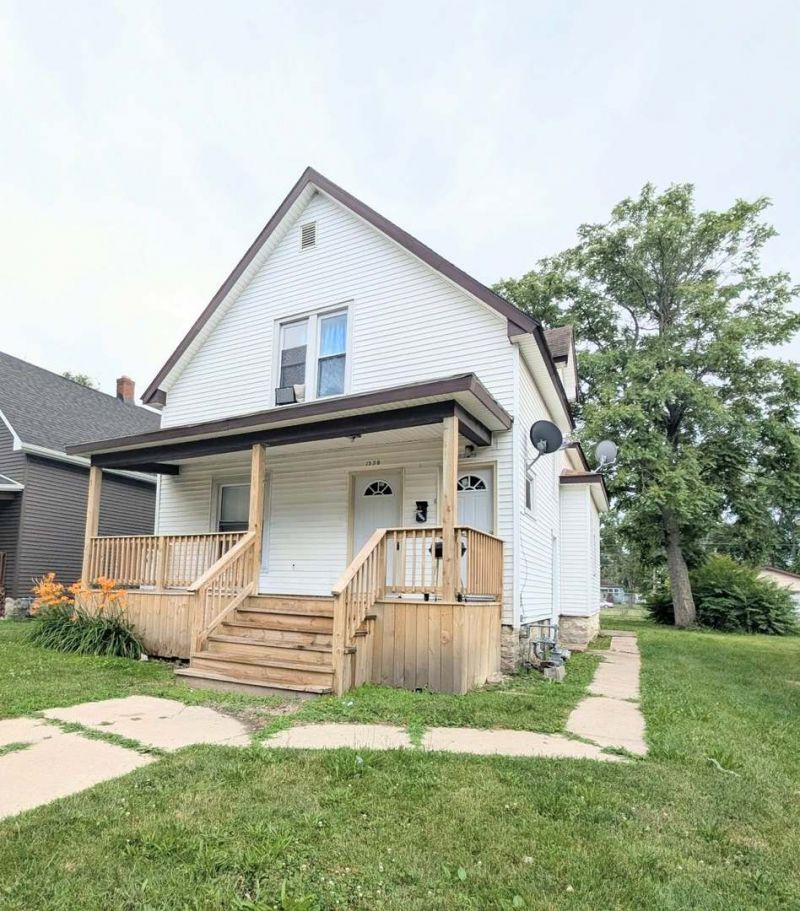
Forget outdated duplexes with endless repair lists-this one has already had the work done. Completely transformed in 2025, this two-unit property delivers the modern finishes today's tenants are looking for while giving investors the confidence of a recently renovated asset. Each spacious 2-bedroom, 1-bath unit has been thoughtfully updated with luxury vinyl plank flooring, plush new carpeting, stylish custom soft close cabinetry, sleek granite countertops, and brand-new appliances. The main-floor unit offers an open-concept kitchen and living area with generously sized bedrooms and impressive closet space, while the upper unit mirrors the same fresh, contemporary design, creating two highly desirable rental opportunities. From the brand-new front porch, new HVAC, electrical, breakers, updated plumbing, new roof, siding, newer vinyl windows, to the move-in-ready interiors, every detail has been refreshed so you can focus on building your portfolio instead of planning renovations. Whether you're an experienced investor looking for your next cash-flowing property or a first-time buyer interested in living in one unit while you rent the other, this duplex offers flexibility, style, and long-term value. Two remodeled units. One smart investment. Countless possibilities.
Property Highlights
Property Type: Multi Unit - Multiple
General Information
Bedrooms: 4
Bathrooms: 2
County: Kankakee
High School: Kankakee High School
Listed By:
Styken Real Estate and Property Management
815-781-8060
MRED MLS
MLS ID: 12680184
Shown By
Get in Touch
Shown By
Contact an agent to learn more about
1338 E Chestnut Street , Kankakee, IL 60901.
Mortgage Calculator

Call or Click to get Pre-Approved!
563-441-1862
toll free 866-441-1862
Customize Your Rate
| Loan Type | 30 Year Fixed | FHA 30 Year Fixed | 15 Year Fixed |
| Purchase Price | $160,000 | $160,000 | $160,000 |
| Down Payment | $32,000 | $5,600 | $40,000 |
| Monthly Mortgage Amount | $799 | $967 | $996 |
| Taxes | $223 | $223 | $223 |
| Insurance | $100 | $100 | $100 |
| HOA/Dues/Fees | $0 | $0 | $0 |
| Monthly Mortage Insurance | $0 | $70 | $0 |
| Monthly Estimated Total | $1,122 | $1,360 | $1,319 |
Brenda Schmidt
REALTOR®
Cell: (563) 570-1430
Licensed in IA & IL
Davenport Office
4545 Welcome Way
Davenport, IA 52806
(563) 441-5100
Davenport, IA 52806
(563) 441-5100

Member Participants (and their affiliated licensees, if applicable) shall indicate on their websites that IDX information is provided exclusively for consumers’ personal non-commercial use, that it may not be used for any purpose other than to identify prospective properties consumers may be interested in purchasing, that the data is deemed reliable but is not guaranteed by MLS GRID, and that the use of the MLS GRID Data may be subject to an end user license agreement prescribed by the Member Participant’s applicable MLS if any and as amended from time to time. MLS GRID may, at its discretion, require use of other disclaimers as necessary to protect Member Participant, and/or their MLS from liability.
Based on information submitted to the MLS GRID. All data is obtained from various sources and may not have been verified by broker or MLS GRID. Supplied Open House Information is subject to change without notice. All information should be independently reviewed and verified for accuracy. Properties may or may not be listed by the office/agent presenting the information.
Privacy Policy / DMCA Notice / ADA Accessibility


This site is hosted, designed and copyright
© 1994 - 2026 by
Delta Media Group, Inc. -- Patent Pending --
Agent License Information: Licensed in IA & IL