


Brenda Schmidt
- Buy
- Sell
https://www.ruhlmortgage.com/GregCotton.html
Open Houses
Sun, Jul 26th 12:00pm - 3:00pm
Description
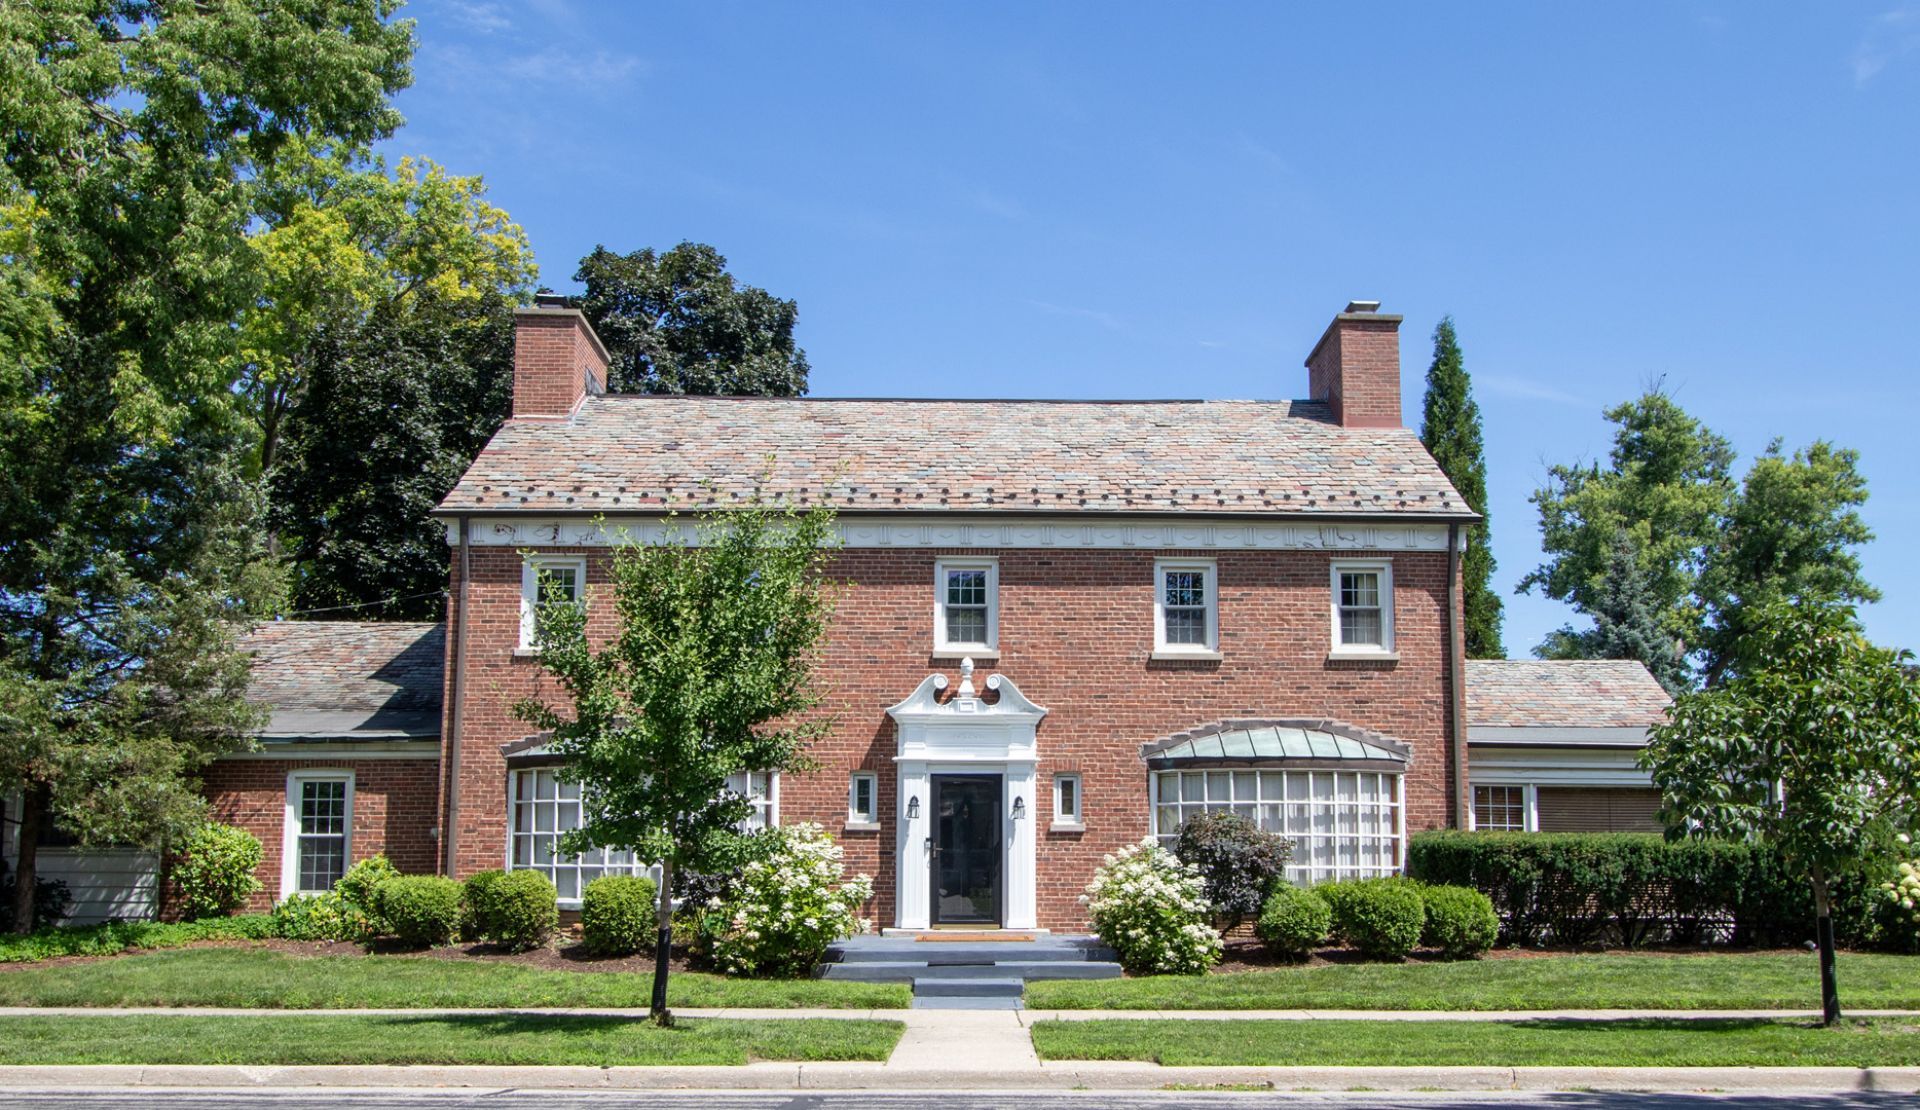
Attractive red brick Colonial on a corner lot. The home was custom built in 1933 with a slate roof; bay windows and brick driveway. The home is walking distance to elementary & junior high schools with adjoining or nearby beautiful parks. North Ave is conveniently within walking distance to grocery stores; salons, a wide choice of cafes and restaurants. This home had 3 level's when it was built. However a 4th level of living space included a 2 room suite, wall to wall closest; work-study-hobby area and & private bath. Currently there are 5 bedrooms - 5 full baths and 2 half baths. The 1st floor has a suite ideal for guests; relatives or live in. The center entrance has a marble floor; a large closet with a window and an interior mail drop. The powder room which is located nearthe main entry; large closet and the interior to the finished basement complete with a wet bar. The sunken living room has oak flooring; a wood-buring fireplace; a large bay window with sitting room for art and plant display. There's a built in display case in the corner of the room that illiminates and lined with mirrors. The large sunroom in the front of the house was used as an office; music room and entertainment. The 2nd fireplace is located on the inside wall. This room is protected with privacy by the landscaping, but the wooden blinds allow the sunshine in the AM & PM. The formal dining room, kitchen and breakfast room are centrally located near the exits to the attached garage with brick driveway, a concrete patio and rear garden area. The spiral staircase that leads to the 2nd floor. Each of the 3 bedrooms have their own full baths and large tandem walk closet for linens and out of season clothes. The 3rd floor is a 2 room suite with a large bedroom and full bath and wall to wall closets. The tandem area is useful as a separate work-study-hobby space with built in bookcases, a storage closet and access to attic area. The galley kitchen was just updated with all new stainless appliances and has a separate butler pantry area and breakfast room. If you're looking to restore this home's vibe, this could be your home.
Property Highlights
Property Type: Residential - Single Family
Total Living Area SF: 3,503
Garage Size: 2
Attached Garage
Built in 1933
Elementary School: Willard Elementary School
High School: Oak Park & River Forest High Sch
Middle School: Roosevelt School
Brick Exterior
Three Fireplaces
General Information
Bedrooms: 5
Bathrooms: 7
Sqft: 3,503
County: Cook
High School: Oak Park & River Forest High Sch
Listed By:
Exit Strategy Realty
312-554-5478
MRED MLS
MLS ID: 12512337
Room Information
Bedroom 5: 9X11
Bedroom 2: 16X20
Bedroom 3: 16X20
Bedroom 4: 25X25
Dining Room: 25X20
Family Room: 20X25
Kitchen: 10X18
Laundry: 9X12
Living Room: 25X20
Primary Bedroom: 20X25
Shown By
Get in Touch
Shown By
Contact an agent to learn more about
1402 Lathrop Avenue, River Forest, IL 60305.
Mortgage Calculator

Call or Click to get Pre-Approved!
563-441-1862
toll free 866-441-1862
Customize Your Rate
| Loan Type | FHA 30 Year Fixed | VA 30 year fixed | 30 yr Jumbo |
| Purchase Price | $1,195,000 | $1,195,000 | $1,195,000 |
| Down Payment | $41,825 | $0 | $239,000 |
| Monthly Mortgage Amount | $7,225 | $7,516 | $5,964 |
| Taxes | $1663 | $1663 | $1663 |
| Insurance | $100 | $100 | $100 |
| HOA/Dues/Fees | $0 | $0 | $0 |
| Monthly Mortage Insurance | $717 | $0 | $0 |
| Monthly Estimated Total | $9,954 | $9,528 | $7,976 |
Brenda Schmidt
REALTOR®
Cell: (563) 570-1430
Licensed in IA & IL
Davenport Office
4545 Welcome Way
Davenport, IA 52806
(563) 441-5100
Davenport, IA 52806
(563) 441-5100

Member Participants (and their affiliated licensees, if applicable) shall indicate on their websites that IDX information is provided exclusively for consumers’ personal non-commercial use, that it may not be used for any purpose other than to identify prospective properties consumers may be interested in purchasing, that the data is deemed reliable but is not guaranteed by MLS GRID, and that the use of the MLS GRID Data may be subject to an end user license agreement prescribed by the Member Participant’s applicable MLS if any and as amended from time to time. MLS GRID may, at its discretion, require use of other disclaimers as necessary to protect Member Participant, and/or their MLS from liability.
Based on information submitted to the MLS GRID. All data is obtained from various sources and may not have been verified by broker or MLS GRID. Supplied Open House Information is subject to change without notice. All information should be independently reviewed and verified for accuracy. Properties may or may not be listed by the office/agent presenting the information.
Privacy Policy / DMCA Notice / ADA Accessibility


This site is hosted, designed and copyright
© 1994 - 2026 by
Delta Media Group, Inc. -- Patent Pending --
Agent License Information: Licensed in IA & IL