


Brenda Schmidt
- Buy
- Sell
https://www.ruhlmortgage.com/GregCotton.html
Description
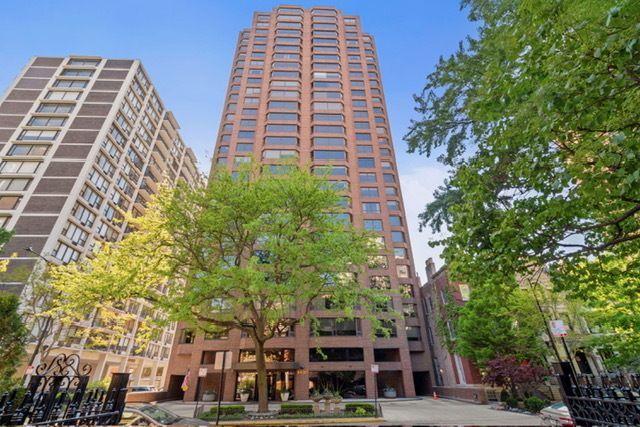
Sun-filled and meticulously maintained, this 2,000-square-foot northeast corner residence offers classic Gold Coast living on one of the city's most iconic, tree-lined streets. With just two homes per floor, this three-bedroom, 2.1-bath layout is located in the premier north tier and combines expansive space with timeless finishes. The heart of the home is a massive 37-foot combined living and dining area featuring beautiful oak hardwood floors, a wall of custom built-in cabinetry, and oversized windows with wonderful tree-top views of North State Parkway's historic brownstone mansions. The wrap-around eat-in kitchen comes equipped with granite countertops, subway tile backsplash, a 5-burner induction oven with a warming drawer, a wine fridge, and a bright breakfast nook with charming neighborhood views. Directly adjacent to the kitchen is a private, west-facing balcony perfect for grilling, relaxing and enjoying amazing sunsets. Modern upgrades include a welcoming dark slate entry foyer, two recently remodeled bathrooms, and a new in-unit Electrolux washer/dryer. A 5-zone HVAC system provides precise climate control throughout the apartment. 1410 N. State Parkway is a premier full-service building renowned for its 24-hour door staff and on-site engineers. Residents enjoy access to a fitness room, bike storage, and an attached, heated rental garage providing valet or self-parking, a weekly car wash, and ample guest parking. This prime city home places you just steps from Lincoln Park, Lake Michigan beaches, local farmer's markets, many of the city's top public and private schools, and world-class dining and shopping.
Property Highlights
Property Type: Residential - Condominium
Total Living Area SF: 2,000
Garage Size: 1
Attached Garage
Heated Garage
Built in 1981
Elementary School: Ogden International
Brick Exterior
General Information
Bedrooms: 3
Bathrooms: 3
Sqft: 2,000
County: Cook
Listed By:
Engel & Voelkers Chicago
773-797-9500
MRED MLS
MLS ID: 12684428
Room Information
Balcony/Porch/Lanai: 12X05
Foyer: 6X12
Walk In Closet: 06X08
Walk In Closet: 05X05
Bedroom 2: 16X12
Bedroom 3: 10X12
Dining Room: 14X13
Kitchen: 9X20
Living Room: 23X18
Primary Bedroom: 16X14
Shown By
Get in Touch
Shown By
Contact an agent to learn more about
1410 N State Parkway, Unit 7A, Chicago, IL 60610.
Mortgage Calculator

Call or Click to get Pre-Approved!
563-441-1862
toll free 866-441-1862
Customize Your Rate
| Loan Type | 30 Year Fixed | FHA 30 Year Fixed | 15 Year Fixed |
| Purchase Price | $710,000 | $710,000 | $710,000 |
| Down Payment | $142,000 | $24,850 | $177,500 |
| Monthly Mortgage Amount | $3,544 | $4,292 | $4,422 |
| Taxes | $988 | $988 | $988 |
| Insurance | $100 | $100 | $100 |
| HOA/Dues/Fees | $0 | $0 | $0 |
| Monthly Mortage Insurance | $0 | $312 | $0 |
| Monthly Estimated Total | $4,739 | $5,799 | $5,617 |
Brenda Schmidt
REALTOR®
Cell: (563) 570-1430
Licensed in IA & IL
Davenport Office
4545 Welcome Way
Davenport, IA 52806
(563) 441-5100
Davenport, IA 52806
(563) 441-5100

Member Participants (and their affiliated licensees, if applicable) shall indicate on their websites that IDX information is provided exclusively for consumers’ personal non-commercial use, that it may not be used for any purpose other than to identify prospective properties consumers may be interested in purchasing, that the data is deemed reliable but is not guaranteed by MLS GRID, and that the use of the MLS GRID Data may be subject to an end user license agreement prescribed by the Member Participant’s applicable MLS if any and as amended from time to time. MLS GRID may, at its discretion, require use of other disclaimers as necessary to protect Member Participant, and/or their MLS from liability.
Based on information submitted to the MLS GRID. All data is obtained from various sources and may not have been verified by broker or MLS GRID. Supplied Open House Information is subject to change without notice. All information should be independently reviewed and verified for accuracy. Properties may or may not be listed by the office/agent presenting the information.
Privacy Policy / DMCA Notice / ADA Accessibility


This site is hosted, designed and copyright
© 1994 - 2026 by
Delta Media Group, Inc. -- Patent Pending --
Agent License Information: Licensed in IA & IL