


Brenda Schmidt
- Buy
- Sell
https://www.ruhlmortgage.com/GregCotton.html
Description
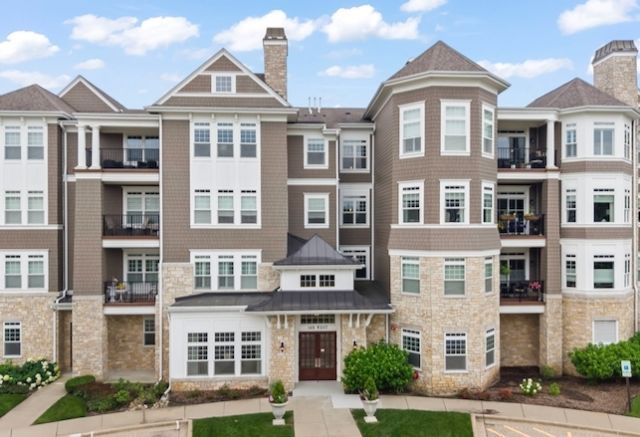
Experience elevated, maintenance-free living in this pristine top-floor corner residence at The Hamptons of Hinsdale. Built in 2017 and offering 2,018 square feet, this beautifully appointed 3-bedroom, 2.1-bath condominium combines generous living space, refined finishes and picturesque southeast views of the community pond and gazebo. Sunlight fills the open-concept interior through an impressive collection of windows, while 9-foot ceilings, hardwood flooring, plantation shutters, custom window treatments and upgraded lighting create a sophisticated, cohesive atmosphere. The expansive family room features a gas fireplace, custom built-in cabinetry and direct access to a private balcony-an inviting setting for morning coffee, evening conversation or simply enjoying the view. Designed for both everyday living and effortless entertaining, the chef's kitchen features high-end KitchenAid stainless steel appliances, quartz countertops, a Kohler farmhouse sink, abundant cabinetry, a center island and a breakfast bar with seating. A separate dining area framed by bay windows adds warmth and architectural interest. The spacious primary suite is a private retreat with bay windows, two walk-in closets featuring custom organizers and a spa-inspired bath with dual vanities, soaking tub and separate shower. A desirable split-bedroom layout places the secondary bedroom wing apart from the primary suite and includes an ensuite bath, providing privacy for guests or a home office arrangement. Additional conveniences include an in-unit laundry room and a stylish powder room. An extraordinary offering within the community, this residence includes THREE assigned heated garage parking spaces and two storage units-a remarkably rare combination. Inspired by the classic seaside architecture of the Hamptons in New York, the community features cedar shake-style detailing, natural stone exteriors, custom millwork and thoughtfully landscaped grounds. Amenities include an elegant first-floor community room with fireplace, television, bar, kitchenette and multiple seating areas, along with outdoor grilling stations, a fire pit, gazebo, walking paths and a scenic pond. Residents also enjoy elevator access, pet-friendly living and the upgraded ButterflyMX security system. Additional updates include a new hot water heater installed in 2026 and recently cleaned HVAC equipment. Located near Hinsdale Central High School, less than two miles from downtown Hinsdale, Metra service, shopping and dining, with convenient access to I-294, I-55, Route 83 and Oakbrook Center. A rare opportunity to enjoy luxury, space and convenience without the demands of traditional homeownership.
Property Highlights
Property Type: Residential - Condominium
Total Living Area SF: 2,018
Garage Size: 3
Attached Garage
Heated Garage
Built in 2017
Elementary School: Elm Elementary School
High School: Hinsdale Central High School
Middle School: Hinsdale Middle School
Stone Exterior
One Fireplace
General Information
Bedrooms: 3
Bathrooms: 3
Sqft: 2,018
County: DuPage
High School: Hinsdale Central High School
Subdivision: Hamptons of Hinsdale
Listed By:
Berkshire Hathaway HomeServices Chicago
630-682-8222
MRED MLS
MLS ID: 12697033
Room Information
Balcony/Porch/Lanai: 10X5
Foyer: 7X6
Bedroom 2: 20X12
Bedroom 3: 11X8
Dining Room: 14X13
Kitchen: 14X12
Laundry: 10X6
Living Room: 17X21
Primary Bedroom: 18X22
Shown By
Get in Touch
Shown By
Contact an agent to learn more about
149 W Kennedy Lane, Unit 407, Hinsdale, IL 60521.
Mortgage Calculator

Call or Click to get Pre-Approved!
563-441-1862
toll free 866-441-1862
Customize Your Rate
| Loan Type | FHA 30 Year Fixed | VA 30 year fixed | 30 yr Jumbo |
| Purchase Price | $1,175,000 | $1,175,000 | $1,175,000 |
| Down Payment | $41,125 | $0 | $235,000 |
| Monthly Mortgage Amount | $7,104 | $7,390 | $5,864 |
| Taxes | $1635 | $1635 | $1635 |
| Insurance | $100 | $100 | $100 |
| HOA/Dues/Fees | $0 | $0 | $0 |
| Monthly Mortage Insurance | $705 | $0 | $0 |
| Monthly Estimated Total | $9,787 | $9,368 | $7,842 |
Brenda Schmidt
REALTOR®
Cell: (563) 570-1430
Licensed in IA & IL
Davenport Office
4545 Welcome Way
Davenport, IA 52806
(563) 441-5100
Davenport, IA 52806
(563) 441-5100

Member Participants (and their affiliated licensees, if applicable) shall indicate on their websites that IDX information is provided exclusively for consumers’ personal non-commercial use, that it may not be used for any purpose other than to identify prospective properties consumers may be interested in purchasing, that the data is deemed reliable but is not guaranteed by MLS GRID, and that the use of the MLS GRID Data may be subject to an end user license agreement prescribed by the Member Participant’s applicable MLS if any and as amended from time to time. MLS GRID may, at its discretion, require use of other disclaimers as necessary to protect Member Participant, and/or their MLS from liability.
Based on information submitted to the MLS GRID. All data is obtained from various sources and may not have been verified by broker or MLS GRID. Supplied Open House Information is subject to change without notice. All information should be independently reviewed and verified for accuracy. Properties may or may not be listed by the office/agent presenting the information.
Privacy Policy / DMCA Notice / ADA Accessibility


This site is hosted, designed and copyright
© 1994 - 2026 by
Delta Media Group, Inc. -- Patent Pending --
Agent License Information: Licensed in IA & IL