


Brenda Schmidt
- Buy
- Sell
https://www.ruhlmortgage.com/GregCotton.html
Description
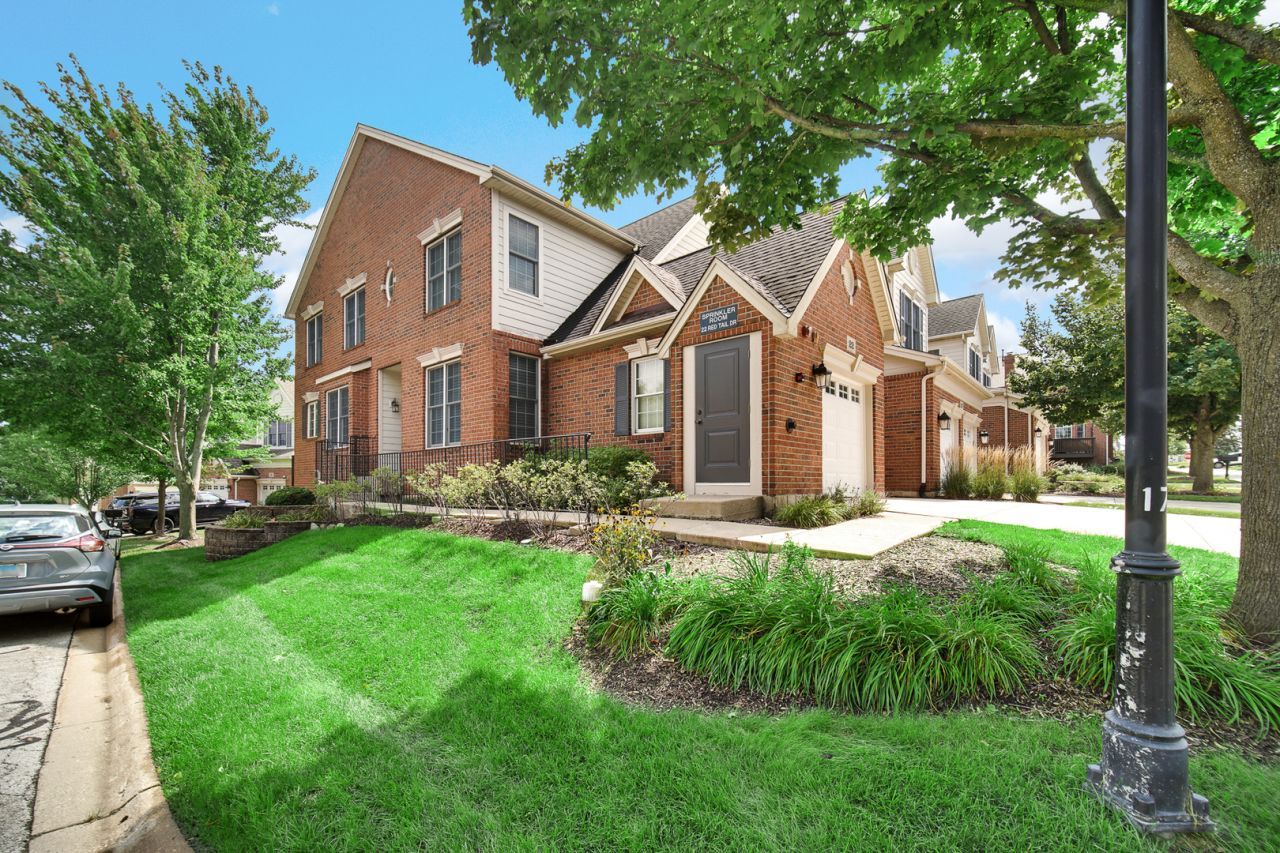
Seller offering credits at closing. Featuring 3 bedrooms and 2.1 bathrooms, this home offers an open, airy floor plan ready to be transformed into your perfect retreat. The expansive primary suite feels like its own private wing, complete with a spacious sitting area-an ideal place to unwind at the end of the day. Designed for both effortless entertaining and everyday relaxation, the open-concept living space flows into the eat-in kitchen and out to a private deck with plenty of room for dining, entertaining, and gathering with family and friends. Beyond your front door, an exceptional lifestyle awaits. Enjoy the beauty of a renowned Arnold Palmer-designed golf course along with an impressive collection of country club amenities, including an on-site restaurant, pickleball and tennis courts, exercise facilities, outdoor pool, and locker rooms. All of this is tucked inside a private, gated community offering the perfect combination of comfort, recreation, privacy, and resort-style living. Discover resort-style living in this rarely available end-unit, two-story townhome nestled within the prestigious, gated Hawthorn Woods Country Club. There is a required social golf country club membership $416.00 (minimum level, actual cost is dependent upon which membership level is chosen)monthly in addition to the HOA monthly association dues of $427.31. Minimum requirement is a social membership which includes: racket sports (tennis, pickleball), aquatics, dining, fitness center, locker rooms, clubhouse, pro shop, and social events. NEW APPLIANCES: never used, brand new LG 4.1 cu. ft. Top Load Washer, LG 7.3 cu ft. Gas Dryer (2026) , GE dishwasher, range, and microwave (2025)
Property Highlights
Property Type: Residential - Townhouse
Total Living Area SF: 2,298
Garage Size: 2
Attached Garage
Built in 2005
Elementary School: Fremont Elementary School
High School: Mundelein Cons High School
Security System
Brick Exterior
One Fireplace
General Information
Bedrooms: 3
Bathrooms: 3
Sqft: 2,298
County: Lake
High School: Mundelein Cons High School
Subdivision: Hawthorn Woods Country Club
Listed By:
Keller Williams North Shore West
847-383-6600
MRED MLS
MLS ID: 12767113
Room Information
Sitting Room: 10X11
Bedroom 2: 12X12
Bedroom 3: 12X10
Dining Room: 15X11
Family Room: 18X14
Kitchen: 18X14
Laundry: 7X7
Living Room: 15X13
Primary Bedroom: 18X12
Shown By
Get in Touch
Shown By
Contact an agent to learn more about
22 Red Tail Drive, Hawthorn Woods, IL 60047.
Mortgage Calculator

Call or Click to get Pre-Approved!
563-441-1862
toll free 866-441-1862
Customize Your Rate
| Loan Type | 30 Year Fixed | FHA 30 Year Fixed | 15 Year Fixed |
| Purchase Price | $449,900 | $449,900 | $449,900 |
| Down Payment | $89,980 | $15,747 | $112,475 |
| Monthly Mortgage Amount | $2,364 | $2,902 | $2,916 |
| Taxes | $626 | $626 | $626 |
| Insurance | $100 | $100 | $100 |
| HOA/Dues/Fees | $0 | $0 | $0 |
| Monthly Mortage Insurance | $0 | $198 | $0 |
| Monthly Estimated Total | $3,121 | $3,857 | $3,673 |
Brenda Schmidt
REALTOR®
Cell: (563) 570-1430
Licensed in IA & IL
Davenport Office
4545 Welcome Way
Davenport, IA 52806
(563) 441-5100
Davenport, IA 52806
(563) 441-5100

Member Participants (and their affiliated licensees, if applicable) shall indicate on their websites that IDX information is provided exclusively for consumers’ personal non-commercial use, that it may not be used for any purpose other than to identify prospective properties consumers may be interested in purchasing, that the data is deemed reliable but is not guaranteed by MLS GRID, and that the use of the MLS GRID Data may be subject to an end user license agreement prescribed by the Member Participant’s applicable MLS if any and as amended from time to time. MLS GRID may, at its discretion, require use of other disclaimers as necessary to protect Member Participant, and/or their MLS from liability.
Based on information submitted to the MLS GRID. All data is obtained from various sources and may not have been verified by broker or MLS GRID. Supplied Open House Information is subject to change without notice. All information should be independently reviewed and verified for accuracy. Properties may or may not be listed by the office/agent presenting the information.
Privacy Policy / DMCA Notice / ADA Accessibility


This site is hosted, designed and copyright
© 1994 - 2026 by
Delta Media Group, Inc. -- Patent Pending --
Agent License Information: Licensed in IA & IL