


Brenda Schmidt
- Buy
- Sell
https://www.ruhlmortgage.com/GregCotton.html
Description
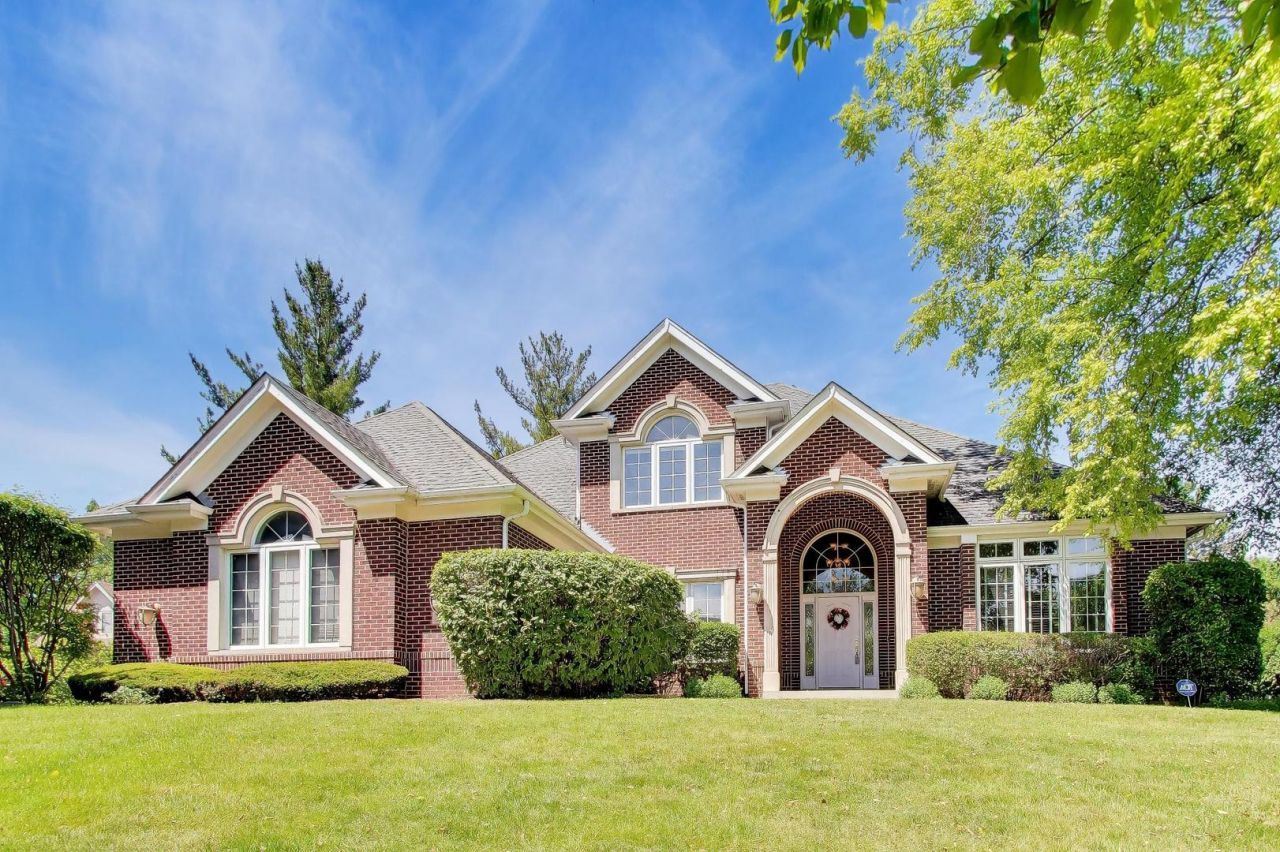
Rarely available home in the highly desirable Regency Woods subdivision! This exceptional residence is filled with natural light, highlighted by a dramatic wall of floor-to-ceiling windows that creates a bright and inviting atmosphere throughout. The open-concept floor plan is perfect for both everyday living and entertaining, featuring a stunning family room with soaring cathedral ceilings and a striking two-story fireplace. The spacious eat-in kitchen, complete with granite countertops, stainless steel appliances, a huge center island, built-in oven and microwave, 5-burner cooktop, and a built-in Miele espresso/coffee maker. A large dining room provides the perfect setting for formal gatherings, while French doors open to a private home office with custom built-in bookcases. The first-floor primary suite offers a luxurious retreat with dual walk-in closets and en-suite bath featuring dual vanities, a jetted tub, and a separate glass-enclosed shower. Upstairs, you'll find three generously sized bedrooms, all with walk-in closets, along with a Jack-and-Jill bathroom and an additional private full bath. The fully finished basement expands the living space with luxury vinyl plank flooring, a wet bar with beverage refrigerator, and a full bathroom. Ample room for a recreation area, playroom, home theater, fitness space, and the potential for a fifth bedroom, the possibilities are endless. Step outside to enjoy the beautiful paver brick patio overlooking a large, fully fenced backyard-perfect for outdoor entertaining, play, and relaxation. This rare offering combines impressive architectural details, spacious living areas, and exceptional amenities in one of the area's most sought-after neighborhoods.
Property Highlights
Property Type: Residential - Single Family
Total Living Area SF: 3,159
Garage Size: 3
Attached Garage
Built in 1996
Elementary School: Lincoln Elementary School
High School: Wheaton Warrenville South H S
Middle School: Edison Middle School
Brick Exterior
One Fireplace
General Information
Bedrooms: 4
Bathrooms: 5
Sqft: 3,159
County: DuPage
High School: Wheaton Warrenville South H S
Subdivision: Regency Woods
Listed By:
@properties Christie's International Real Estate
630-530-0900
MRED MLS
MLS ID: 12691034
Room Information
Eating Area: 15X10
Recreation Room: 31X13
Sitting Room: 24X13
Bar/Entertainment: 20X10
Play Room: 35X15
Bedroom 2: 13X12
Bedroom 3: 13X12
Bedroom 4: 13X12
Dining Room: 15X12
Family Room: 19X18
Kitchen: 16X13
Laundry: 9X6
Living Room: 15X14
Primary Bedroom: 17X16
Shown By
Get in Touch
Shown By
Contact an agent to learn more about
2232 Regency Woods Drive, Lisle, IL 60532.
Brenda Schmidt
REALTOR®
Cell: (563) 570-1430
Licensed in IA & IL
Davenport Office
4545 Welcome Way
Davenport, IA 52806
(563) 441-5100
Davenport, IA 52806
(563) 441-5100

Member Participants (and their affiliated licensees, if applicable) shall indicate on their websites that IDX information is provided exclusively for consumers’ personal non-commercial use, that it may not be used for any purpose other than to identify prospective properties consumers may be interested in purchasing, that the data is deemed reliable but is not guaranteed by MLS GRID, and that the use of the MLS GRID Data may be subject to an end user license agreement prescribed by the Member Participant’s applicable MLS if any and as amended from time to time. MLS GRID may, at its discretion, require use of other disclaimers as necessary to protect Member Participant, and/or their MLS from liability.
Based on information submitted to the MLS GRID. All data is obtained from various sources and may not have been verified by broker or MLS GRID. Supplied Open House Information is subject to change without notice. All information should be independently reviewed and verified for accuracy. Properties may or may not be listed by the office/agent presenting the information.
Privacy Policy / DMCA Notice / ADA Accessibility


This site is hosted, designed and copyright
© 1994 - 2026 by
Delta Media Group, Inc. -- Patent Pending --
Agent License Information: Licensed in IA & IL