


Brenda Schmidt
- Buy
- Sell
https://www.ruhlmortgage.com/GregCotton.html
Open Houses
Sun, Jul 26th 1:30pm - 3:30pm
Description
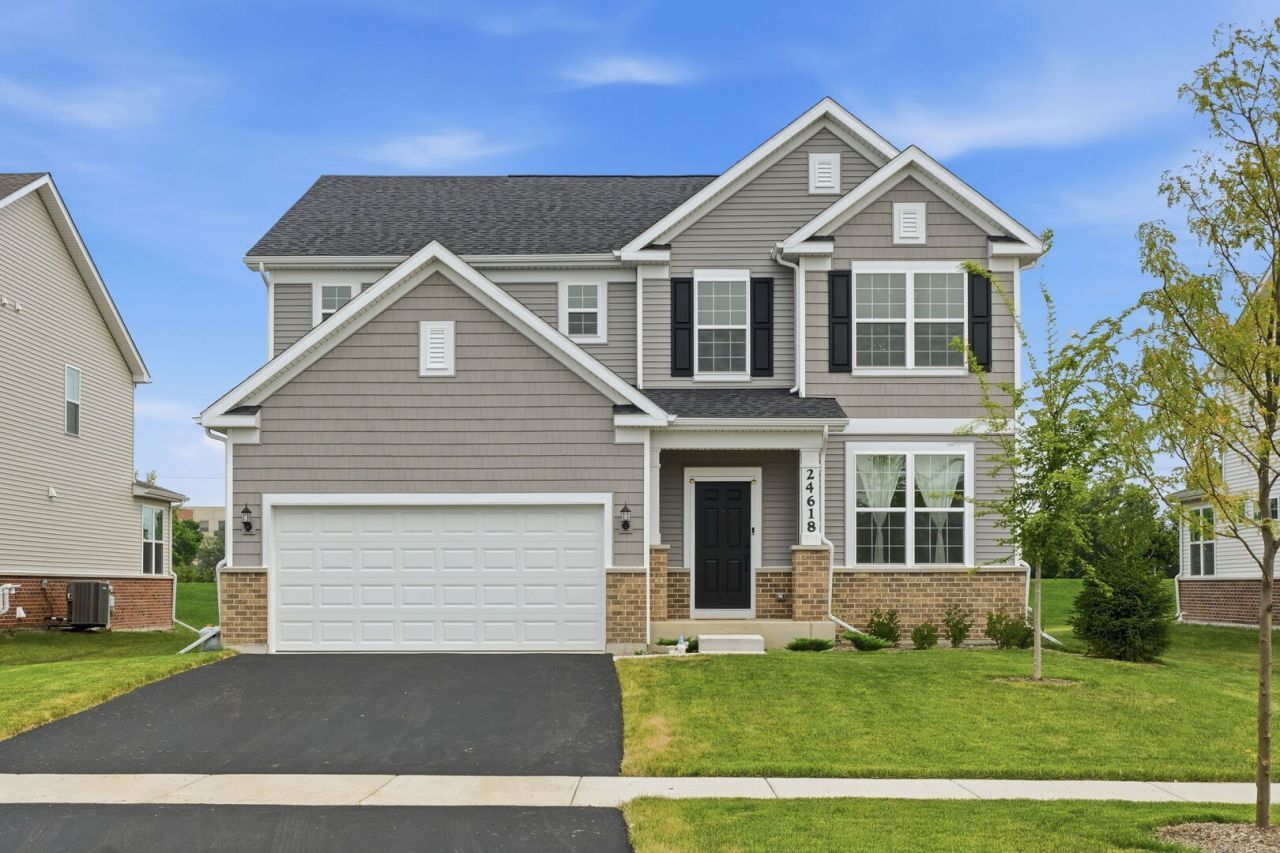
Welcome to this beautifully designed 3-bedroom plus LOFT (Can be easily converted to 4th Bedroom if needed), 2.5-bath new construction (Oct 2025 Built) home in the sought-after Bronk Farms community in Plainfield with Plainfield North High school (202 School District). The Mercer offers an open-concept layout with 9' ceilings on the first floor, perfect for modern living and entertaining. The gourmet kitchen features built-in stainless-steel appliances, premium white maple cabinetry, granite countertops, a large center island with seating space, a pantry, and a convenient kitchen office ideal for homework, meal planning, or working from home. The main level also includes a bright sunroom/den and a spacious great room, creating flexible living and entertaining spaces. The flex room on the 1st floor provides space and functionality and it can be easily converted into a bedroom if needed. Upstairs, the owner's suite offers a private bath with a separate tiled shower and a large walk-in closet, along with two additional bedrooms and the convenience of a second-floor laundry room. This home includes the spacious and brightly lit sunroom, a 9ft basement with bathroom rough-in plumbing, and many additional upgrades. Designer finishes include custom accent walls in the foyer and main living area, decorative paintwork in the primary bathroom, custom paint in the loft, and upgraded paint finishes in the sunroom, adding style and character throughout the home. The driveway has been freshly seal-coated for extra protection. Located in the highly regarded Plainfield North High School attendance area within Plainfield School District 202. Residents enjoy access to community amenities including a clubhouse and swimming pool. Experience comfortable, low-maintenance living in one of the area's most sought-after new home communities!
Property Highlights
Property Type: Residential - Single Family
Total Living Area SF: 2,716
Garage Size: 2
Attached Garage
Built in 2025
Elementary School: Eagle Pointe Elementary School
High School: Plainfield North High School
Middle School: Heritage Grove Middle School
General Information
Bedrooms: 3
Bathrooms: 3
Sqft: 2,716
County: Will
High School: Plainfield North High School
Subdivision: Bronk Farm
Listed By:
Keller Williams Infinity
630-778-5800
MRED MLS
MLS ID: 12706737
Room Information
Eating Area: 8X13
Great Room: 18X14
Den: 10X13
Heated Sun Room: 11X10
Bedroom 2: 11X13
Bedroom 3: 11X13
Kitchen: 12X14
Laundry: 6X8
Primary Bedroom: 15X14
Shown By
Get in Touch
Shown By
Contact an agent to learn more about
24618 W Alexis Lane , Plainfield, IL 60585.
Brenda Schmidt
REALTOR®
Cell: (563) 570-1430
Licensed in IA & IL
Davenport Office
4545 Welcome Way
Davenport, IA 52806
(563) 441-5100
Davenport, IA 52806
(563) 441-5100

Member Participants (and their affiliated licensees, if applicable) shall indicate on their websites that IDX information is provided exclusively for consumers’ personal non-commercial use, that it may not be used for any purpose other than to identify prospective properties consumers may be interested in purchasing, that the data is deemed reliable but is not guaranteed by MLS GRID, and that the use of the MLS GRID Data may be subject to an end user license agreement prescribed by the Member Participant’s applicable MLS if any and as amended from time to time. MLS GRID may, at its discretion, require use of other disclaimers as necessary to protect Member Participant, and/or their MLS from liability.
Based on information submitted to the MLS GRID. All data is obtained from various sources and may not have been verified by broker or MLS GRID. Supplied Open House Information is subject to change without notice. All information should be independently reviewed and verified for accuracy. Properties may or may not be listed by the office/agent presenting the information.
Privacy Policy / DMCA Notice / ADA Accessibility


This site is hosted, designed and copyright
© 1994 - 2026 by
Delta Media Group, Inc. -- Patent Pending --
Agent License Information: Licensed in IA & IL