


Brenda Schmidt
- Buy
- Sell
https://www.ruhlmortgage.com/GregCotton.html
Open Houses
Sun, Nov 1st 12:30pm - 2:00pm
Description
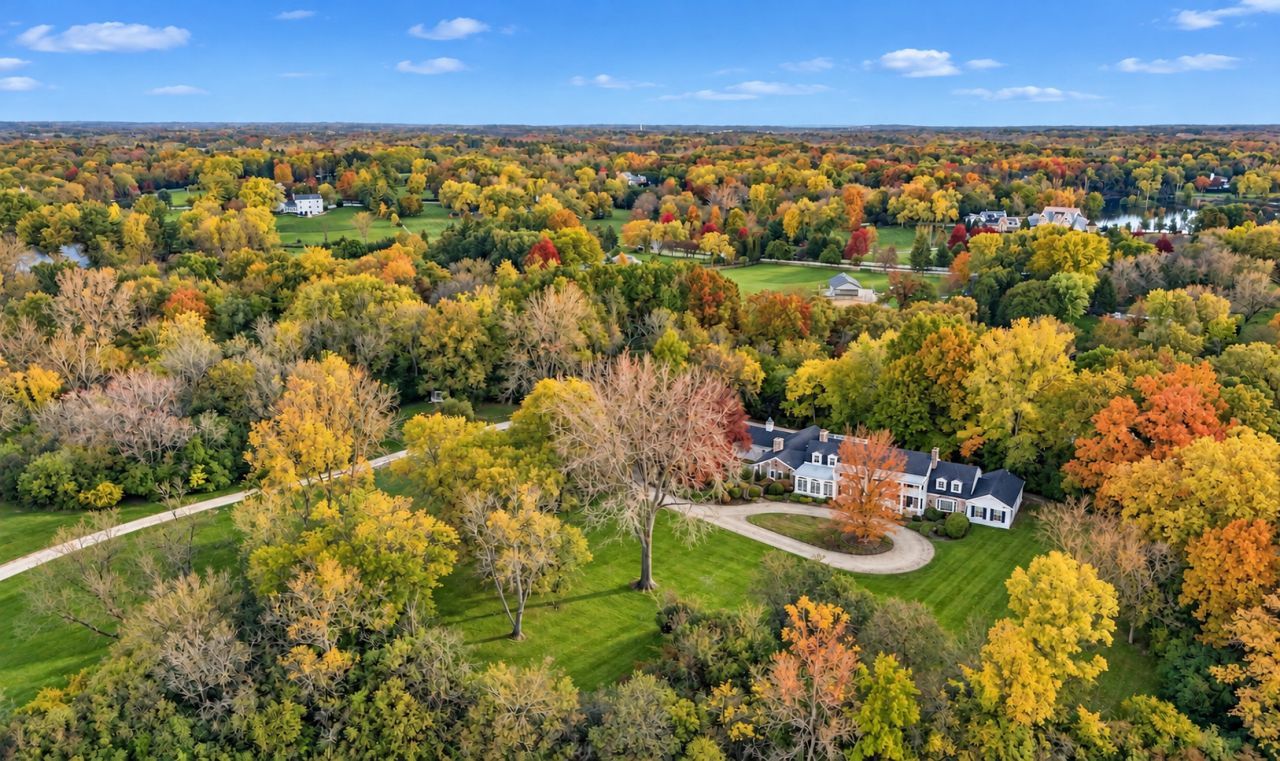
Location, space, and peaceful privacy ready for your vision. Tucked on a quiet cul-de-sac just minutes from top-rated Barrington schools, a thriving downtown with popular restaurants, boutique shops, and Metra station, this expansive estate is waiting for a buyer with design ideas. Loved for by one family for 47 years, the home offers what's hard to find: the setting, the scale and the solid bones and is ready for your modern upgrades. Set among rolling hills that were once an apple orchard, the 1960s Colonial grew with the family through additions custom designed by Long Grove architect Robert Parker Coffin, whose signature features you'll see throughout the home. The result is over 7,000 sq ft of gracious living space, with generous rooms, an expansive floor plan, and windows on every side overlooking a private 5.1 acres with pond views to the rear. The main level is made for both everyday living and entertaining: a formal living room, a gorgeous formal dining room, and a huge custom kitchen with eating area that opens to the great room with fireplace and the family/pool room with vaulted ceilings and butter pantry. Large picture windows frame the serene grounds all around. The sunroom, with its wall of arched French doors and a wet bar, is where you'll want to start every morning. A dual primary bedroom floor plan begins on the first floor with a primary bedroom and full bath suite with shower/sub and double counters, set beside a custom library hand made by NW Mill Craft and an enclosed rear porch that serves as a home office. A full hall bath and a half bath off the kitchen complete the first floor. Two staircases, one from the front foyer and one off the kitchen, lead to the second floor: 5 large bedrooms, including a second primary bedroom with full bath, a full hall bath, and a sitting room. In all, 6 bedrooms, 4.1 baths and multiple living spaces. Below are two basements: one under the main home with rec room and storage, and a second off the 4-car garage with workshop space. Outside, the in-ground pool has been enjoyed every year and is in great condition; all pool equipment is included (plumbed for a heater, heater not present). Nature all around which includes black walnut trees, a sequoia, pond view and a circle driveway in the front. The roof was completely torn off and replaced in 2023, and the mechanicals have been serviced every year. An absolute pleasure to show. Estate sale. Sold AS-IS.
Property Highlights
Property Type: Residential - Single Family
Total Living Area SF: 7,118
Lot Size: 5.10 acres
Garage Size: 4
Attached Garage
Built in 1960
Elementary School: Countryside Elementary School
High School: Barrington High School
Middle School: Barrington Middle School Prairie
Security System
Cul-De-Sac Lot
Four Fireplaces
General Information
Bedrooms: 6
Bathrooms: 5
Sqft: 7,118
County: Cook
High School: Barrington High School
Subdivision: Barrington Hills
Listed By:
Four Daughters Real Estate
847-886-4663
MRED MLS
MLS ID: 12794319
Room Information
Bedroom 5: 14X12
Bedroom 6: 9X9
Den: 13X12
Office: 18X12
Recreation Rm: 25X25
Tandem Room: 15X12
Library: 18X15
Great Room: 33X18
Heated Sun Room: 20X12
Foyer: 15X13
Bedroom 2: 18X14
Bedroom 3: 19X17
Bedroom 4: 16X14
Dining Room: 18X13
Family Room: 20X18
Kitchen: 32X12
Laundry: 16X8
Living Room: 27X15
Primary Bedroom: 21X18
Shown By
Get in Touch
Shown By
Contact an agent to learn more about
248 Aberdeen Drive , Barrington Hills, IL 60010.
Mortgage Calculator

Call or Click to get Pre-Approved!
563-441-1862
toll free 866-441-1862
Customize Your Rate
| Loan Type | FHA 30 Year Fixed | VA 30 year fixed | 30 yr Jumbo |
| Purchase Price | $1,200,000 | $1,200,000 | $1,200,000 |
| Down Payment | $42,000 | $0 | $240,000 |
| Monthly Mortgage Amount | $7,740 | $8,258 | $6,630 |
| Taxes | $1670 | $1670 | $1670 |
| Insurance | $100 | $100 | $100 |
| HOA/Dues/Fees | $0 | $0 | $0 |
| Monthly Mortage Insurance | $720 | $0 | $0 |
| Monthly Estimated Total | $10,480 | $10,278 | $8,650 |
Brenda Schmidt
REALTOR®
Cell: (563) 570-1430
Licensed in IA & IL
Davenport Office
4545 Welcome Way
Davenport, IA 52806
(563) 441-5100
Davenport, IA 52806
(563) 441-5100

Member Participants (and their affiliated licensees, if applicable) shall indicate on their websites that IDX information is provided exclusively for consumers’ personal non-commercial use, that it may not be used for any purpose other than to identify prospective properties consumers may be interested in purchasing, that the data is deemed reliable but is not guaranteed by MLS GRID, and that the use of the MLS GRID Data may be subject to an end user license agreement prescribed by the Member Participant’s applicable MLS if any and as amended from time to time. MLS GRID may, at its discretion, require use of other disclaimers as necessary to protect Member Participant, and/or their MLS from liability.
Based on information submitted to the MLS GRID. All data is obtained from various sources and may not have been verified by broker or MLS GRID. Supplied Open House Information is subject to change without notice. All information should be independently reviewed and verified for accuracy. Properties may or may not be listed by the office/agent presenting the information.
Privacy Policy / DMCA Notice / ADA Accessibility


This site is hosted, designed and copyright
© 1994 - 2026 by
Delta Media Group, Inc. -- Patent Pending --
Agent License Information: Licensed in IA & IL