


Brenda Schmidt
- Buy
- Sell
https://www.ruhlmortgage.com/GregCotton.html
Open Houses
Sun, Jul 26th 11:00am - 1:00pm
Description
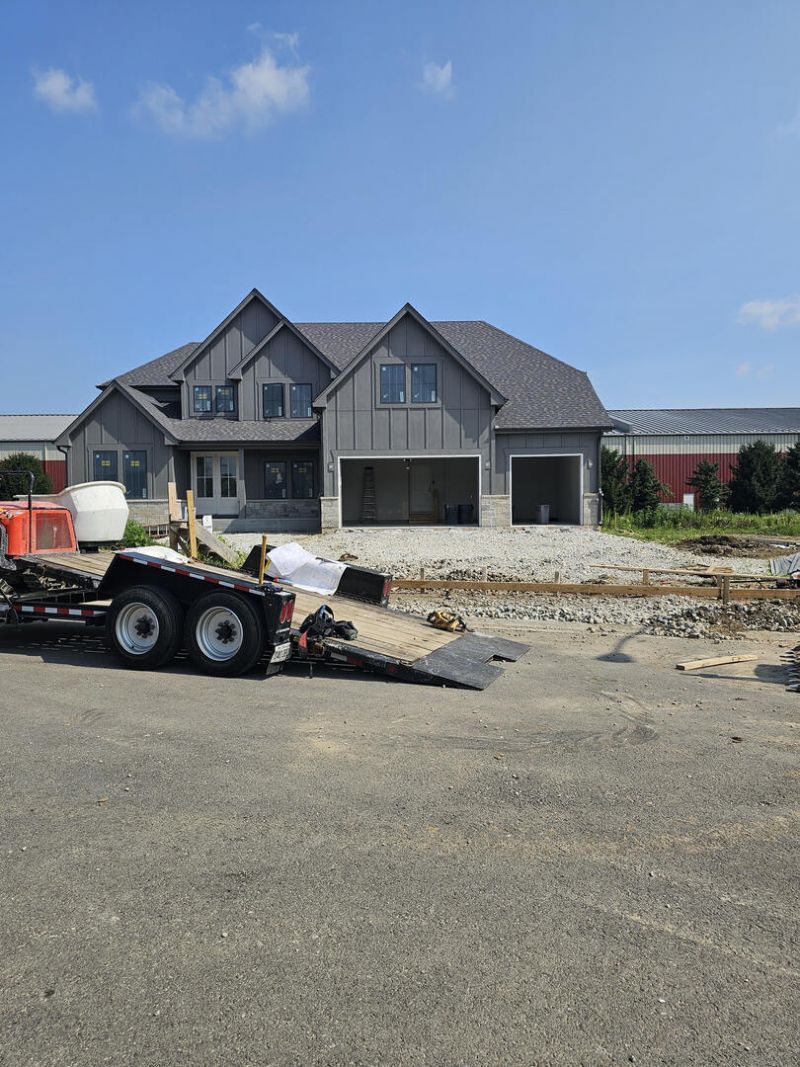
Ready for September delivery, this new construction home is located in fast selling Wild Horse Knoll in north Plainfield, a subdivision of 37 CUSTOM homes being built by the confidence builder. This is not a 'to be built' home with a base price but is loaded with features and extras selected by an interior designer. Front elevation features stone, James Hardie board batten siding, Marvin windows, and a 18' wide front porch. First floor has desirable open plan concept. Two story Foyer and Family Room, custom built staircase on side of home with large windows bringing light into the Foyer. Kitchen with Brakur Custom Cabinetry, Cafe cooking and Thermador built-in frig, quartz countertops, walk-in pantry. Large Sunroom and Covered Porch on rear of home that adds to entertaining area. Privately located at end of hall is a Flex Room/First Floor Guest Suite with private bath and closet. 7 1/2 wide engineered hardwood flooring throughout first floor (except Flex Room and Office). Second floor has 4 bedrooms, 3 baths, and Laundry Room with natural light. Primary Bath has oversized poured mud base shower, volume ceiling, and stunning tile details. Double 8' tall front entry door, solid interior doors throughout home, and 9' wall height in basement. Plantings, trees, fully sodded yard, and lawn irrigation system are all included. All of this on an over 12,000 square foot lot with no neighbor behind. Neighborhood is served by Freedom Elementary, Heritage Grove Middle School, and Plainfield North High School (which is just 3 blocks away). All pricing and selections have been locked in and this home will be complete by September 15, 2026! Builder's reputation and two-year warranty always included! Model home in neighborhood is available by appointment only. The photos are of the model home to show finishes.
Property Highlights
Property Type: Residential - Single Family
Total Living Area SF: 3,546
Garage Size: 3
Attached Garage
New Construction
Built in 2026
Elementary School: Freedom Elementary School
High School: Plainfield North High School
Middle School: Heritage Grove Middle School
Stone Exterior
One Fireplace
General Information
Bedrooms: 5
Bathrooms: 5
Sqft: 3,546
County: Will
High School: Plainfield North High School
Subdivision: Wild Horse Knoll
Listed By:
Baird & Warner
630-778-1855
MRED MLS
MLS ID: 12708385
Room Information
Bedroom 5: 15X16
Breakfast Room: 8X15
Den: 11X13
Sun Room: 11X15
Foyer: 7X12
Bedroom 2: 11X12
Bedroom 3: 11X14
Bedroom 4: 11X13
Dining Room: 16X11
Family Room: 15X18
Kitchen: 15X15
Laundry: 6X10
Primary Bedroom: 17X15
Shown By
Get in Touch
Shown By
Contact an agent to learn more about
25152 W Stallion Court, Plainfield, IL 60585.
Brenda Schmidt
REALTOR®
Cell: (563) 570-1430
Licensed in IA & IL
Davenport Office
4545 Welcome Way
Davenport, IA 52806
(563) 441-5100
Davenport, IA 52806
(563) 441-5100

Member Participants (and their affiliated licensees, if applicable) shall indicate on their websites that IDX information is provided exclusively for consumers’ personal non-commercial use, that it may not be used for any purpose other than to identify prospective properties consumers may be interested in purchasing, that the data is deemed reliable but is not guaranteed by MLS GRID, and that the use of the MLS GRID Data may be subject to an end user license agreement prescribed by the Member Participant’s applicable MLS if any and as amended from time to time. MLS GRID may, at its discretion, require use of other disclaimers as necessary to protect Member Participant, and/or their MLS from liability.
Based on information submitted to the MLS GRID. All data is obtained from various sources and may not have been verified by broker or MLS GRID. Supplied Open House Information is subject to change without notice. All information should be independently reviewed and verified for accuracy. Properties may or may not be listed by the office/agent presenting the information.
Privacy Policy / DMCA Notice / ADA Accessibility


This site is hosted, designed and copyright
© 1994 - 2026 by
Delta Media Group, Inc. -- Patent Pending --
Agent License Information: Licensed in IA & IL