


Brenda Schmidt
- Buy
- Sell
https://www.ruhlmortgage.com/GregCotton.html
Description
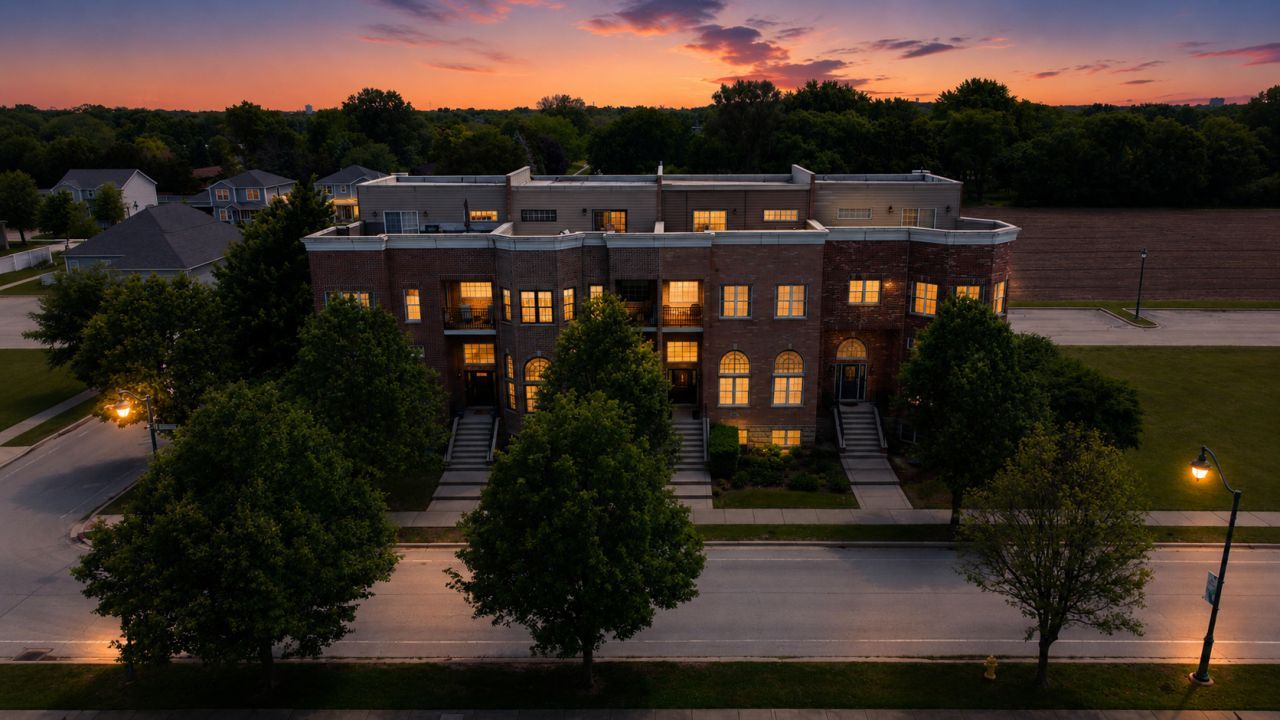
A rare opportunity to own one of Channahon's most distinctive homes. One of only four custom brownstone townhomes ever built, this architecturally striking residence offers 3,286 square feet of above-grade living space across four thoughtfully designed levels, plus an unfinished basement ready for your vision. From the moment you enter, you'll appreciate the craftsmanship and character that set this home apart-soaring vaulted ceilings, exposed wood beams, hand-scraped hardwood floors, dramatic floor-to-ceiling brick accent walls, oversized windows, and abundant natural light throughout. Designed for both everyday living and effortless entertaining, the open-concept main level features spacious living and dining areas that flow seamlessly into the kitchen. The oversized primary suite provides a luxurious retreat, while the fourth-floor loft with a half bath offers incredible flexibility as a home office, media room, fitness space, or guest retreat. One of the home's most exceptional features is the private rooftop terrace-an expansive outdoor living space perfect for morning coffee, evening gatherings, grilling, or relaxing under the stars. Additional highlights include a built-in elevator shaft for future accessibility, an attached two-car garage, generous storage, and an unfinished basement offering endless possibilities for additional living space. Beyond the home itself, this location offers convenient access to I-55, nearby shopping, dining, parks, and walking trails while maintaining the charm of a quiet residential setting. With over 3,200 square feet of finished living space, custom architectural details rarely found in today's market, and only four residences of its kind ever built, this is a truly one-of-a-kind opportunity that seldom becomes available.
Property Highlights
Property Type: Residential - Townhouse
Total Living Area SF: 3,286
Garage Size: 2
Attached Garage
Built in 2008
Elementary School: Pioneer Path Elementary School
High School: Minooka Community High School
Middle School: Channahon Junior High School
Brick Exterior
General Information
Bedrooms: 3
Bathrooms: 4
Sqft: 3,286
County: Will
High School: Minooka Community High School
Subdivision: Town Center
Listed By:
Keller Williams Infinity
630-778-5800
MRED MLS
MLS ID: 12700610
Room Information
Bonus Room: 20X22
Breakfast Room: 13X20
Bedroom 2: 12X11
Bedroom 3: 12X11
Dining Room: 11X8
Family Room: 14X17
Kitchen: 11X17
Laundry: 8X6
Living Room: 22X29
Primary Bedroom: 18X13
Shown By
Get in Touch
Shown By
Contact an agent to learn more about
25305 W St Elizabeth Drive , Channahon, IL 60410.
Mortgage Calculator

Call or Click to get Pre-Approved!
563-441-1862
toll free 866-441-1862
Customize Your Rate
| Loan Type | 30 Year Fixed | FHA 30 Year Fixed | 15 Year Fixed |
| Purchase Price | $515,000 | $515,000 | $515,000 |
| Down Payment | $103,000 | $18,025 | $128,750 |
| Monthly Mortgage Amount | $2,570 | $3,114 | $3,207 |
| Taxes | $717 | $717 | $717 |
| Insurance | $100 | $100 | $100 |
| HOA/Dues/Fees | $0 | $0 | $0 |
| Monthly Mortage Insurance | $0 | $227 | $0 |
| Monthly Estimated Total | $3,437 | $4,208 | $4,074 |
Brenda Schmidt
REALTOR®
Cell: (563) 570-1430
Licensed in IA & IL
Davenport Office
4545 Welcome Way
Davenport, IA 52806
(563) 441-5100
Davenport, IA 52806
(563) 441-5100

Member Participants (and their affiliated licensees, if applicable) shall indicate on their websites that IDX information is provided exclusively for consumers’ personal non-commercial use, that it may not be used for any purpose other than to identify prospective properties consumers may be interested in purchasing, that the data is deemed reliable but is not guaranteed by MLS GRID, and that the use of the MLS GRID Data may be subject to an end user license agreement prescribed by the Member Participant’s applicable MLS if any and as amended from time to time. MLS GRID may, at its discretion, require use of other disclaimers as necessary to protect Member Participant, and/or their MLS from liability.
Based on information submitted to the MLS GRID. All data is obtained from various sources and may not have been verified by broker or MLS GRID. Supplied Open House Information is subject to change without notice. All information should be independently reviewed and verified for accuracy. Properties may or may not be listed by the office/agent presenting the information.
Privacy Policy / DMCA Notice / ADA Accessibility


This site is hosted, designed and copyright
© 1994 - 2026 by
Delta Media Group, Inc. -- Patent Pending --
Agent License Information: Licensed in IA & IL