


Brenda Schmidt
- Buy
- Sell
https://www.ruhlmortgage.com/GregCotton.html
Description
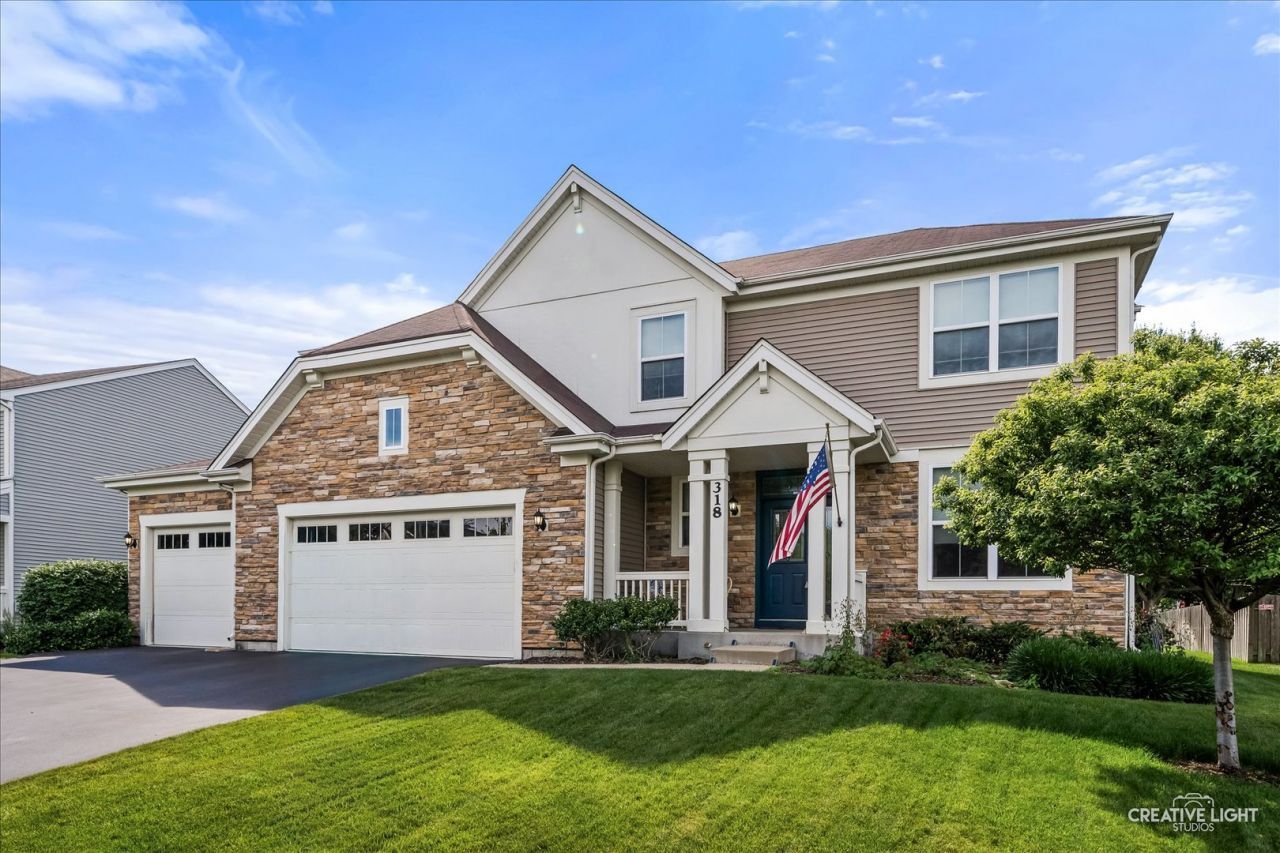
Summer nights on the stamped concrete patio, mornings by the community pool, and a floor plan that flexes with your life, welcome to 318 Winthrop. This exceptional 5-bedroom, 3.5-bath home in the highly sought-after Southbury subdivision offers the perfect blend of space, style, and functionality. From the moment you step inside, you'll appreciate the thoughtfully designed floor plan featuring two versatile flex rooms on the main level-ideal for a home office, playroom, study, or formal living space.The beautifully updated kitchen is the heart of the home, showcasing granite countertops, cream cabinetry, stainless steel appliances, and an open flow to the spacious family room. New carpet in the family room and upstairs hallway adds a fresh, modern touch.Upstairs, you'll find four generously sized bedrooms, including an impressive primary suite featuring two walk-in closets, a luxurious spa-inspired bath, and plenty of room to relax and unwind. The finished basement expands your living space with a fifth bedroom, full bath, and large recreation area-perfect for guests, entertaining, or multi-generational living.Step outside to enjoy the fenced backyard complete with a stamped concrete patio and irrigation system, creating the ideal setting for outdoor gatherings and everyday enjoyment.Residents of Southbury enjoy outstanding community amenities including a pool, clubhouse, and miles of scenic walking trails. Located within walking distance to award-winning District 308 schools and just minutes from shopping, dining, and everything Oswego has to offer, this move-in ready home truly has it all.
Property Highlights
Property Type: Residential - Single Family
Total Living Area SF: 2,998
Garage Size: 3
Attached Garage
Built in 2014
Elementary School: Southbury Elementary School
High School: Oswego High School
Middle School: Traughber Junior High School
Brick Exterior
General Information
Bedrooms: 5
Bathrooms: 4
Sqft: 2,998
County: Kendall
High School: Oswego High School
Subdivision: Summer Gate at Southbury
Listed By:
john greene, Realtor
630-554-4400
MRED MLS
MLS ID: 12707286
Room Information
Bedroom 5: 14X13
Den: 12X12
Recreation Room: 18X24
Game Room: 13X12
Bedroom 2: 13X12
Bedroom 3: 12X14
Bedroom 4: 14X15
Family Room: 14X16
Kitchen: 18X15
Primary Bedroom: 21X18
Shown By
Get in Touch
Shown By
Contact an agent to learn more about
318 Winthrop Drive, Oswego, IL 60543.
Brenda Schmidt
REALTOR®
Cell: (563) 570-1430
Licensed in IA & IL
Davenport Office
4545 Welcome Way
Davenport, IA 52806
(563) 441-5100
Davenport, IA 52806
(563) 441-5100

Member Participants (and their affiliated licensees, if applicable) shall indicate on their websites that IDX information is provided exclusively for consumers’ personal non-commercial use, that it may not be used for any purpose other than to identify prospective properties consumers may be interested in purchasing, that the data is deemed reliable but is not guaranteed by MLS GRID, and that the use of the MLS GRID Data may be subject to an end user license agreement prescribed by the Member Participant’s applicable MLS if any and as amended from time to time. MLS GRID may, at its discretion, require use of other disclaimers as necessary to protect Member Participant, and/or their MLS from liability.
Based on information submitted to the MLS GRID. All data is obtained from various sources and may not have been verified by broker or MLS GRID. Supplied Open House Information is subject to change without notice. All information should be independently reviewed and verified for accuracy. Properties may or may not be listed by the office/agent presenting the information.
Privacy Policy / DMCA Notice / ADA Accessibility


This site is hosted, designed and copyright
© 1994 - 2026 by
Delta Media Group, Inc. -- Patent Pending --
Agent License Information: Licensed in IA & IL