


Brenda Schmidt
- Buy
- Sell
https://www.ruhlmortgage.com/GregCotton.html
Description
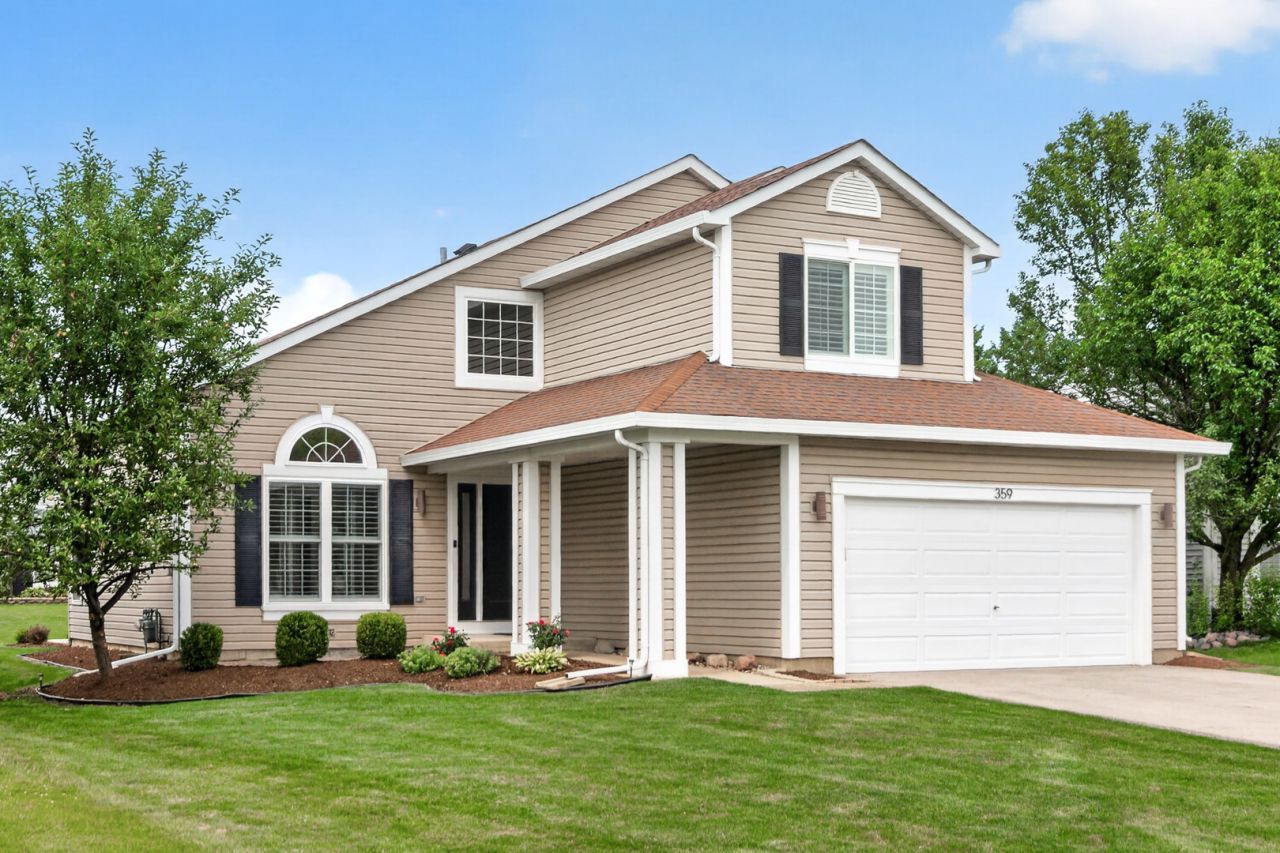
Welcome home! This beautifully maintained property offers lots of great features including a Dramatic 2 Story Entrance along with a 2 Story Living and Dining Room which create lots of natural sunlight! Quality modern finishes, and thoughtful upgrades throughout. Living room and family room offer a warm and inviting space with a gas fireplace featuring a remote control, granite surround, and custom mantel. The home also features updated lighting, recessed can lights, newer fixtures. The dining area and foyer showcase a refreshed design with new doors, trim, updated lighting, and a new front entry door with a rain glass sidelight. The kitchen has been thoughtfully updated with a stylish backsplash, motion-sensor faucet, reverse osmosis water system connected to the refrigerator and ice maker, garbage disposal, and sliding glass door with built-in blinds. The upper level features vinyl flooring throughout, updated bedrooms with ceiling fans, closet shelving, sliding closet doors, and motion lighting along with a beautifully updated primary bathroom. The bathrooms feature newer tile flooring, custom Amish vanity with granite countertop and makeup station, matching custom mirrors, electric mirrored medicine cabinet, tiled shower with glass door, granite bench, granite shower and window surround, upgraded fixtures, storage niche, new bathtub, vanities, and updated finishes throughout. The finished basement provides additional living space including a separate room for either an office or game room with durable vinyl flooring and storage room. Additional whole-home upgrades include all new doors, trim, windows, shutters, outlets, switches, dimmable lighting, vent covers, TV outlets, newer furnace, AC unit and hot water tank. The home also includes smoke/carbon monoxide detectors, updated coat closet storage, and convenient motion lighting in key areas. The outdoor space features updated landscaping. The garage includes new lighting, exterior keypad garage door opener, shoe storage, and an outdoor lighting timer. This move-in-ready home combines modern updates, custom finishes, and comfort in every space-offering a truly refreshed home ready for its next owner.
Property Highlights
Property Type: Residential - Single Family
Total Living Area SF: 2,559
Garage Size: 2
Attached Garage
Built in 1993
Elementary School: Centennial School
High School: Bartlett High School
Middle School: East View Middle School
One Fireplace
General Information
Bedrooms: 3
Bathrooms: 3
Sqft: 2,559
County: DuPage
High School: Bartlett High School
Subdivision: Tallgrass
Listed By:
Executive Realty Group LLC
630-894-1030
MRED MLS
MLS ID: 12706946
Room Information
Recreation Room: 21X12
Game Room: 14X9
Family Room - Down: 14X11
Bedroom 2: 10X10
Bedroom 3: 10X10
Dining Room: 12X11
Family Room: 15X13
Kitchen: 14X12
Laundry: 8X6
Living Room: 12X11
Primary Bedroom: 14X12
Shown By
Get in Touch
Shown By
Contact an agent to learn more about
359 Sundance Drive, Bartlett, IL 60103.
Mortgage Calculator

Call or Click to get Pre-Approved!
563-441-1862
toll free 866-441-1862
Customize Your Rate
| Loan Type | 30 Year Fixed | FHA 30 Year Fixed | 15 Year Fixed |
| Purchase Price | $579,000 | $579,000 | $579,000 |
| Down Payment | $115,800 | $20,265 | $144,750 |
| Monthly Mortgage Amount | $2,890 | $3,500 | $3,606 |
| Taxes | $806 | $806 | $806 |
| Insurance | $100 | $100 | $100 |
| HOA/Dues/Fees | $0 | $0 | $0 |
| Monthly Mortage Insurance | $0 | $255 | $0 |
| Monthly Estimated Total | $3,865 | $4,730 | $4,581 |
Brenda Schmidt
REALTOR®
Cell: (563) 570-1430
Licensed in IA & IL
Davenport Office
4545 Welcome Way
Davenport, IA 52806
(563) 441-5100
Davenport, IA 52806
(563) 441-5100

Member Participants (and their affiliated licensees, if applicable) shall indicate on their websites that IDX information is provided exclusively for consumers’ personal non-commercial use, that it may not be used for any purpose other than to identify prospective properties consumers may be interested in purchasing, that the data is deemed reliable but is not guaranteed by MLS GRID, and that the use of the MLS GRID Data may be subject to an end user license agreement prescribed by the Member Participant’s applicable MLS if any and as amended from time to time. MLS GRID may, at its discretion, require use of other disclaimers as necessary to protect Member Participant, and/or their MLS from liability.
Based on information submitted to the MLS GRID. All data is obtained from various sources and may not have been verified by broker or MLS GRID. Supplied Open House Information is subject to change without notice. All information should be independently reviewed and verified for accuracy. Properties may or may not be listed by the office/agent presenting the information.
Privacy Policy / DMCA Notice / ADA Accessibility


This site is hosted, designed and copyright
© 1994 - 2026 by
Delta Media Group, Inc. -- Patent Pending --
Agent License Information: Licensed in IA & IL