


Brenda Schmidt
- Buy
- Sell
https://www.ruhlmortgage.com/GregCotton.html
Open Houses
Sun, Jul 26th 10:00am - 12:00pm
Description
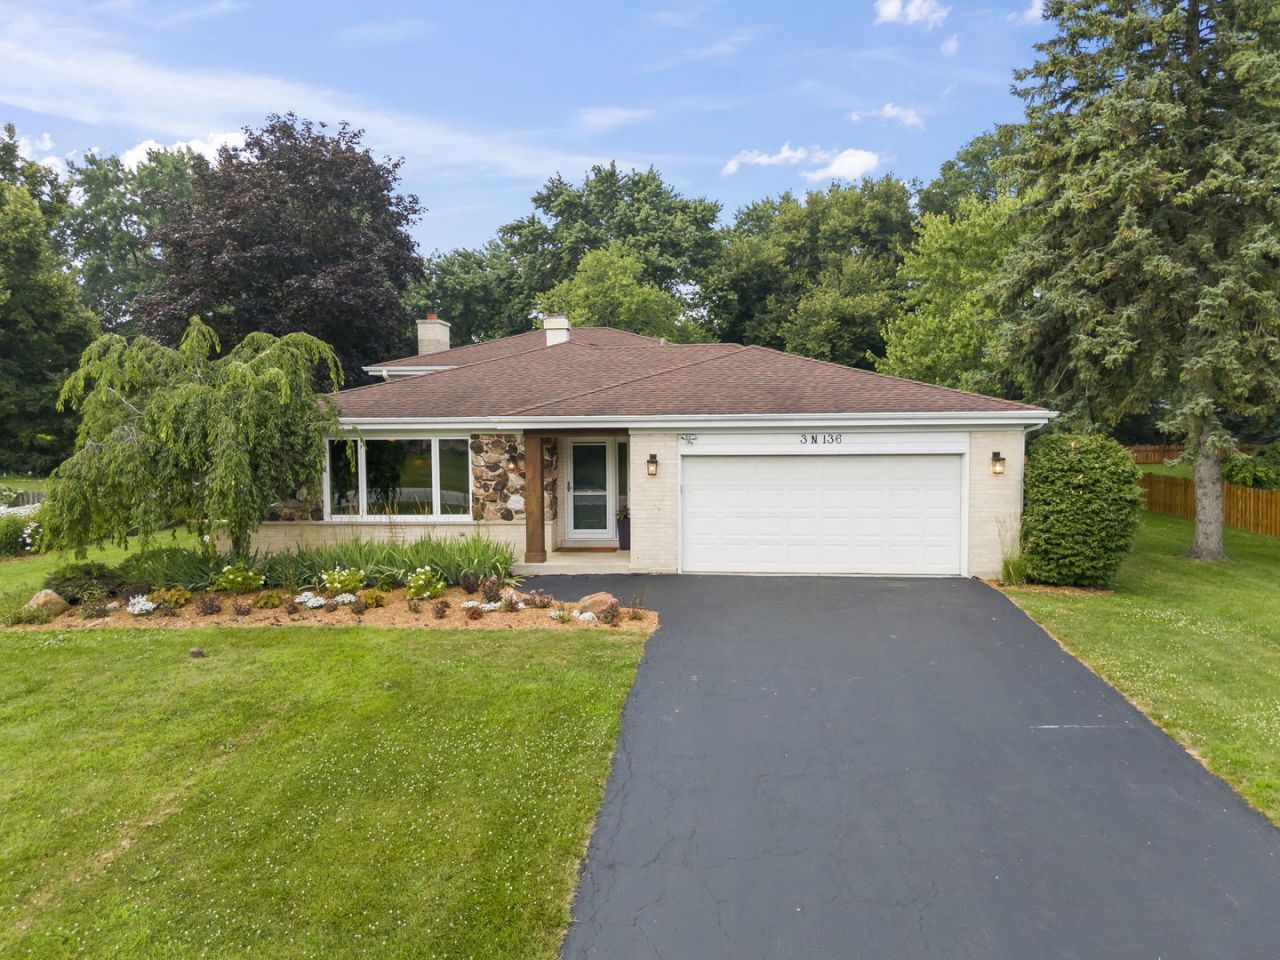
Welcome home to this all-brick tri-level with sub-basement in West Chicago's Wayne Eastgate subdivision - 3 bedrooms, 2 fully UPDATED baths, and 2,542 square feet of finished living space on a .47-acre lot. The eat-in gourmet kitchen anchors the main level with a Dacor dual-fuel range, Vent-A-Hood, a granite island, and a walk-in pantry, while hardwood floors run through the main and second levels. Both bathrooms were fully renovated with Kohler fixtures, porcelain tile, and quartz vanities, and the lower-level family room's wood-burning fireplace makes the perfect spot for game nights and gatherings. The laundry room was remodeled in 2021 with new cabinetry, a folding station, and an added sink. Outside, a 20x19 deck with a pergola sits above a professionally landscaped yard built for entertaining. And below it all - a HUGE unfinished sub-basement (roughly 42' x 27') with exceptional potential to add significant additional living space: a home gym, media room, or whatever fits your buyer's vision. Major updates: Furnace, A/C, Insulation (2022); Laundry Room Remodel (2021); Partial Septic & Ejector Pump (2020); Windows, Interior Doors, Bathrooms, Light Fixtures & Water Heater (2019); Kitchen Remodel & Hardwood Flooring (2009); Architectural Shingle Roof & Gutters (approx. 2008).
Property Highlights
Property Type: Residential - Single Family
Total Living Area SF: 2,542
Garage Size: 3
Attached Garage
Built in 1977
Elementary School: Evergreen Elementary School
High School: Community High School
Middle School: Benjamin Middle School
Brick Exterior
Stone Exterior
One Fireplace
General Information
Bedrooms: 3
Bathrooms: 2
Sqft: 2,542
County: DuPage
High School: Community High School
Subdivision: Wayne Eastgate
Listed By:
Keller Williams Premiere Properties
630-545-9860
MRED MLS
MLS ID: 12689385
Room Information
Eating Area: 12X7
Foyer: 9X6
Pantry: 4X2
Work Room: 12X11
Bedroom 2: 13X11
Bedroom 3: 13X10
Dining Room: 15X11
Family Room: 29X13
Kitchen: 12X10
Laundry: 15X9
Living Room: 18X14
Primary Bedroom: 14X13
Shown By
Get in Touch
Shown By
Contact an agent to learn more about
3n136 Springvale Road , West Chicago, IL 60185.
Mortgage Calculator

Call or Click to get Pre-Approved!
563-441-1862
toll free 866-441-1862
Customize Your Rate
| Loan Type | 30 Year Fixed | FHA 30 Year Fixed | 15 Year Fixed |
| Purchase Price | $519,900 | $519,900 | $519,900 |
| Down Payment | $103,980 | $18,197 | $129,975 |
| Monthly Mortgage Amount | $2,595 | $3,143 | $3,238 |
| Taxes | $724 | $724 | $724 |
| Insurance | $100 | $100 | $100 |
| HOA/Dues/Fees | $0 | $0 | $0 |
| Monthly Mortage Insurance | $0 | $229 | $0 |
| Monthly Estimated Total | $3,471 | $4,248 | $4,114 |
Brenda Schmidt
REALTOR®
Cell: (563) 570-1430
Licensed in IA & IL
Davenport Office
4545 Welcome Way
Davenport, IA 52806
(563) 441-5100
Davenport, IA 52806
(563) 441-5100

Member Participants (and their affiliated licensees, if applicable) shall indicate on their websites that IDX information is provided exclusively for consumers’ personal non-commercial use, that it may not be used for any purpose other than to identify prospective properties consumers may be interested in purchasing, that the data is deemed reliable but is not guaranteed by MLS GRID, and that the use of the MLS GRID Data may be subject to an end user license agreement prescribed by the Member Participant’s applicable MLS if any and as amended from time to time. MLS GRID may, at its discretion, require use of other disclaimers as necessary to protect Member Participant, and/or their MLS from liability.
Based on information submitted to the MLS GRID. All data is obtained from various sources and may not have been verified by broker or MLS GRID. Supplied Open House Information is subject to change without notice. All information should be independently reviewed and verified for accuracy. Properties may or may not be listed by the office/agent presenting the information.
Privacy Policy / DMCA Notice / ADA Accessibility


This site is hosted, designed and copyright
© 1994 - 2026 by
Delta Media Group, Inc. -- Patent Pending --
Agent License Information: Licensed in IA & IL