


Brenda Schmidt
- Buy
- Sell
https://www.ruhlmortgage.com/GregCotton.html
Description
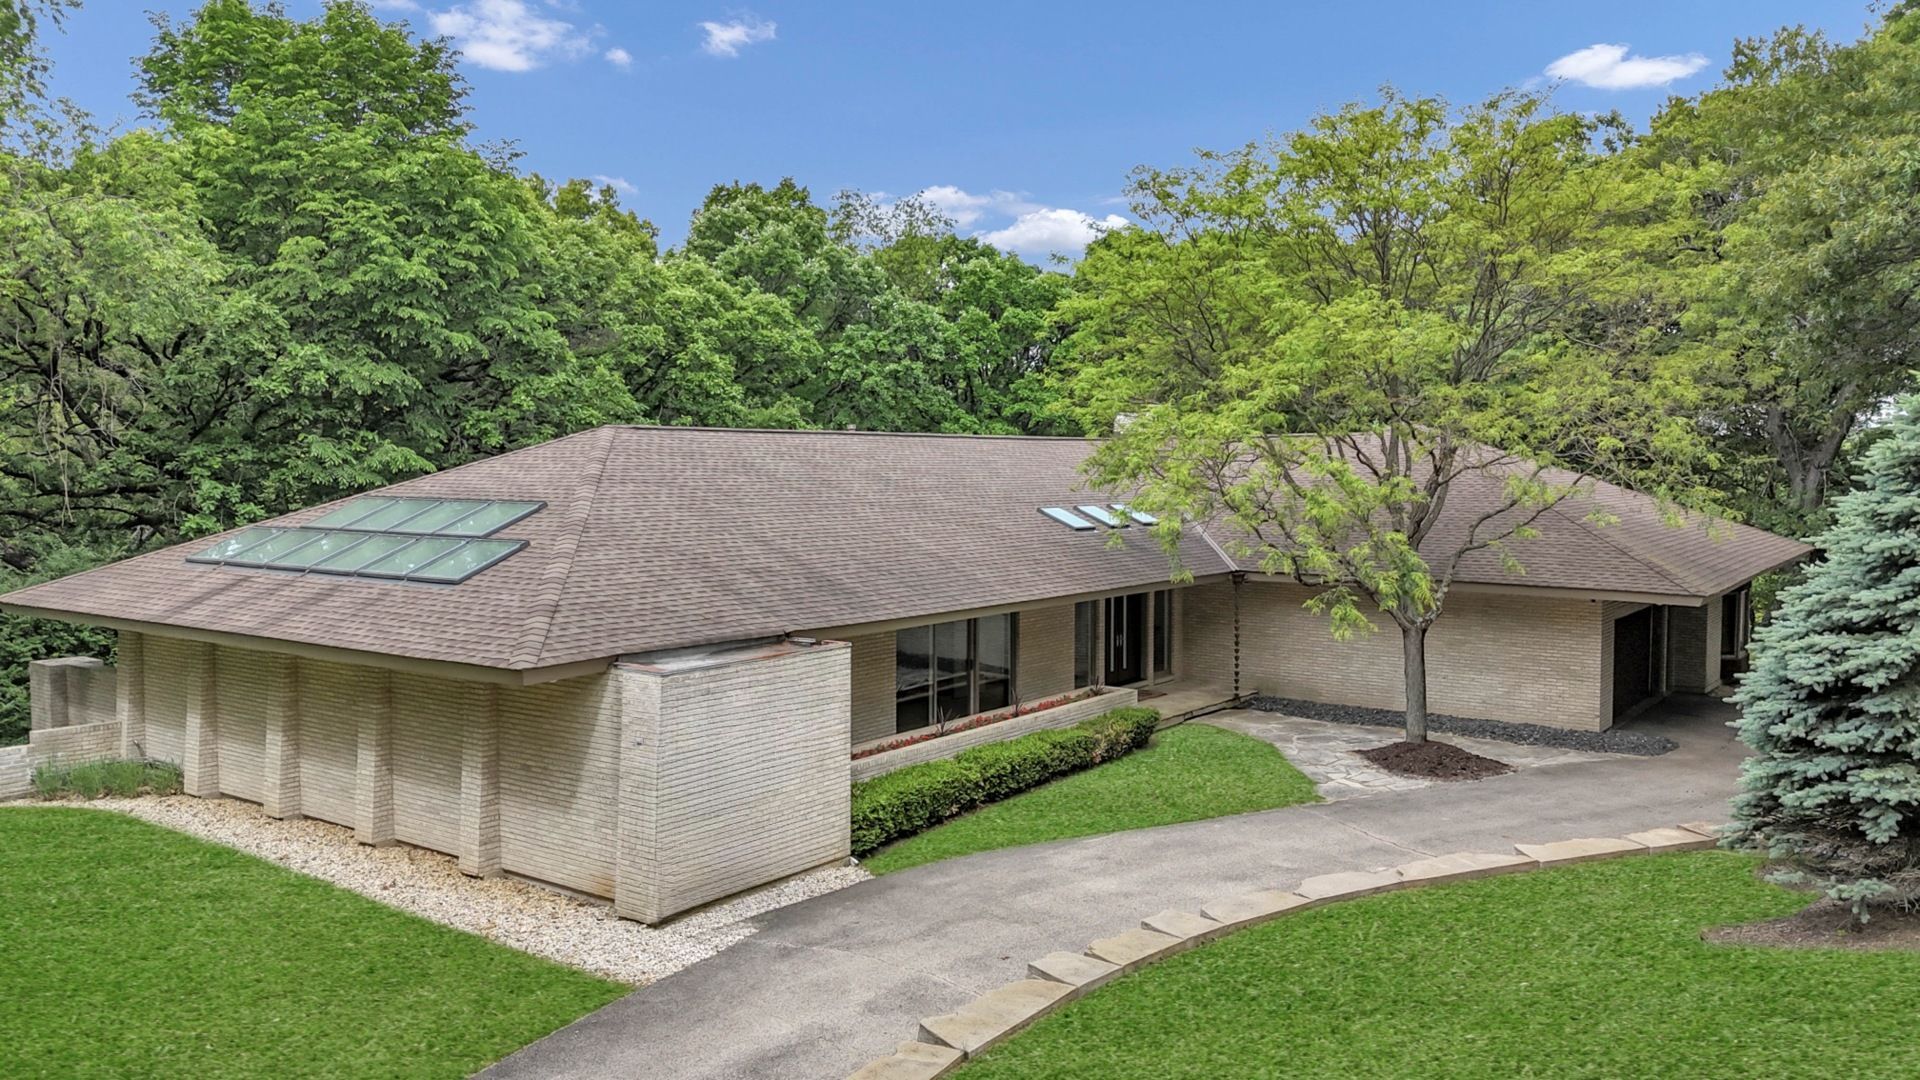
Welcome to 4 Far Hills Road- nestled on over 5 acres of beautifully manicured grounds, this meticulously maintained all-brick custom ranch home offers more than 6,000 square feet of living space and an exceptional open-concept design. This mid century modern home designed by Rudolph Laskowski features walls of windows throughout-including 8 sliding glass doors- which flood the interior with natural light and provide picturesque views of the surrounding property. The spacious floor plan features 3 bedrooms & 3.5 bathrooms, 9-10 ft. ceilings and stunning hardwood flooring. At the heart of the home is a chef's dream kitchen, appointed with high-end appliances, granite countertops, large pantry, abundant workspace & cabinetry and seamless flow into the 3 stunning main living areas and 2 dining areas. Luxurious primary suite with a huge remodeled spa-inspired bathroom (2024) featuring dual vanities, separate shower with steam, soaking tub and heated floors. Third bedroom bath also renovated and has heated floors. Extensively updated throughout- Please see list of renovations and update timeline in additional information. New roof, storage shed, and expansive concrete patio in 2015. New washer/dryer 2025. Loads of storage space, including multiple closets and a full unfinished basement with crawl. This rare Barrington Hills estate combines quality construction, modern updates, and breathtaking acreage, creating an ideal setting for both everyday living and entertaining. Conveniently located near award-winning schools, charming downtown Barrington, shopping, dining, parks, and Metra access. Schedule your private showing & make this amazing property yours!
Property Highlights
Property Type: Residential - Single Family
Total Living Area SF: 4,011
Lot Size: 5.45 acres
Garage Size: 2
Attached Garage
Built in 1994
Elementary School: Countryside Elementary School
High School: Barrington High School
Middle School: Barrington Middle School Prairie
Brick Exterior
One Fireplace
General Information
Bedrooms: 3
Bathrooms: 4
Sqft: 4,011
County: Cook
High School: Barrington High School
Listed By:
Berkshire Hathaway HomeServices Starck Real Estate
630-894-1900
MRED MLS
MLS ID: 12711200
Room Information
Eating Area: 12X18
Foyer: 10X20
Bedroom 2: 16X17
Bedroom 3: 13X10
Dining Room: 16X23
Family Room: 19X22
Kitchen: 13X19
Laundry: 6X7
Living Room: 13X20
Primary Bedroom: 23X14
Shown By
Get in Touch
Shown By
Contact an agent to learn more about
4 Far Hills Road , Barrington Hills, IL 60010.
Mortgage Calculator

Call or Click to get Pre-Approved!
563-441-1862
toll free 866-441-1862
Customize Your Rate
| Loan Type | FHA 30 Year Fixed | 15 Year Fixed | VA 30 year fixed |
| Purchase Price | $1,100,000 | $1,100,000 | $1,100,000 |
| Down Payment | $38,500 | $275,000 | $0 |
| Monthly Mortgage Amount | $6,650 | $6,851 | $6,919 |
| Taxes | $1531 | $1531 | $1531 |
| Insurance | $100 | $100 | $100 |
| HOA/Dues/Fees | $0 | $0 | $0 |
| Monthly Mortage Insurance | $660 | $0 | $0 |
| Monthly Estimated Total | $9,162 | $8,703 | $8,771 |
Brenda Schmidt
REALTOR®
Cell: (563) 570-1430
Licensed in IA & IL
Davenport Office
4545 Welcome Way
Davenport, IA 52806
(563) 441-5100
Davenport, IA 52806
(563) 441-5100

Member Participants (and their affiliated licensees, if applicable) shall indicate on their websites that IDX information is provided exclusively for consumers’ personal non-commercial use, that it may not be used for any purpose other than to identify prospective properties consumers may be interested in purchasing, that the data is deemed reliable but is not guaranteed by MLS GRID, and that the use of the MLS GRID Data may be subject to an end user license agreement prescribed by the Member Participant’s applicable MLS if any and as amended from time to time. MLS GRID may, at its discretion, require use of other disclaimers as necessary to protect Member Participant, and/or their MLS from liability.
Based on information submitted to the MLS GRID. All data is obtained from various sources and may not have been verified by broker or MLS GRID. Supplied Open House Information is subject to change without notice. All information should be independently reviewed and verified for accuracy. Properties may or may not be listed by the office/agent presenting the information.
Privacy Policy / DMCA Notice / ADA Accessibility


This site is hosted, designed and copyright
© 1994 - 2026 by
Delta Media Group, Inc. -- Patent Pending --
Agent License Information: Licensed in IA & IL