


Brenda Schmidt
- Buy
- Sell
https://www.ruhlmortgage.com/GregCotton.html
Description
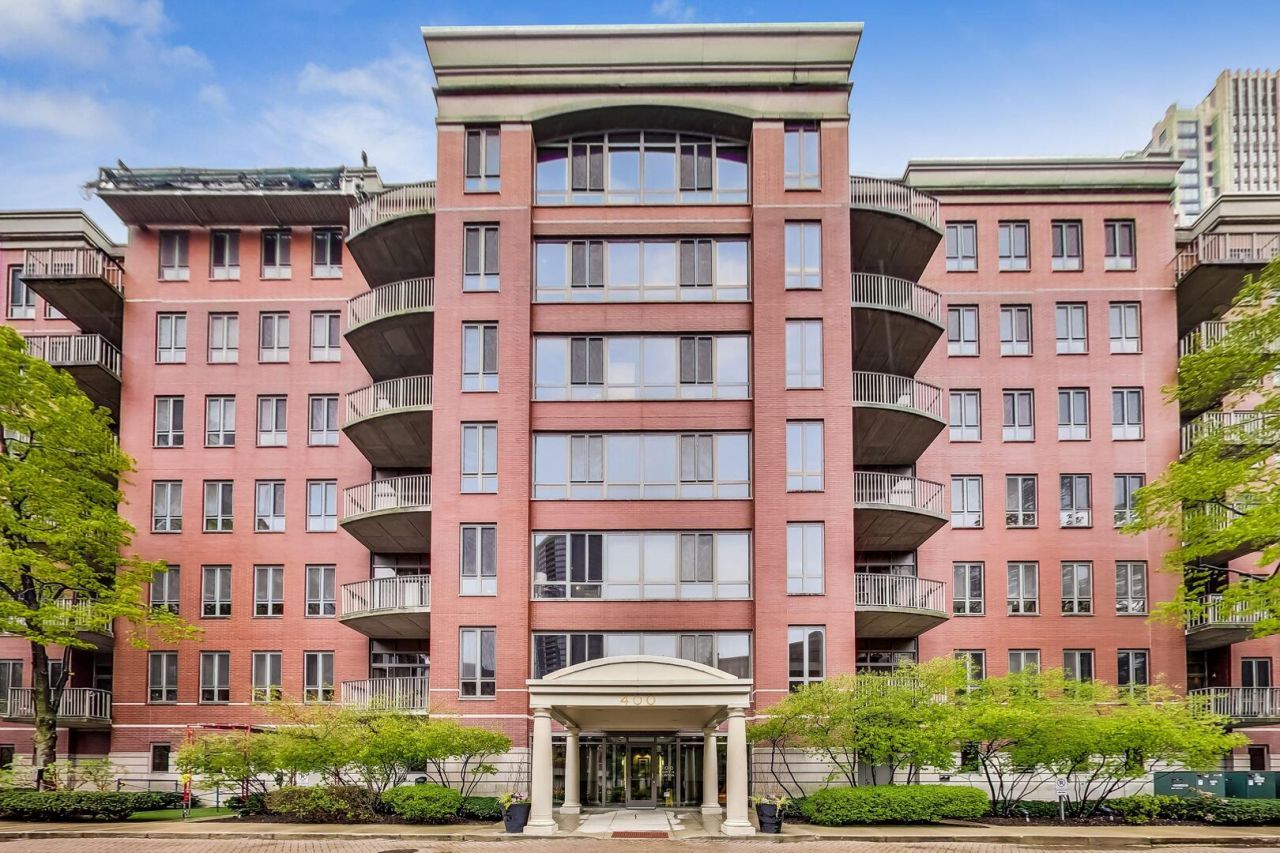
Experience the perfect blend of city energy and secluded tranquility in this meticulously maintained one-bedroom retreat within River North's coveted Kinzie Park gated community. Every inch of this home reflects a commitment to quality and detail, starting with the gleaming hardwood floors that flow seamlessly throughout the living/dining room and kitchen. At the heart of the home, the kitchen features crisp white 42-inch cabinetry that offers ample storage, , two pantry's, paired with elegant granite countertops with a generous breakfast bar, and a suite of GE stainless steel appliances. The open layout transitions naturally into the living area, where a rare wood-burning fireplace serves as a cozy centerpiece for chilly Chicago evenings.The bathroom serves as a private spa-like escape, finished in a timeless neutral palette with a granite-topped vanity and a deep soaking tub perfect for unwinding. Living in the gated Kinzie Park community means enjoying a unique city-within-a-city atmosphere with lush surroundings and top-tier amenities. One deeded parking space is available for an additional $25,000. This is a standout opportunity to own a polished, detail-oriented home in one of the city's most vibrant locations and it's a perfect investment opportunity. One Deeded Garage Parking Space an additional $25,000.
Property Highlights
Property Type: Residential - Condominium
Total Living Area SF: 934
Garage Size: 1
Attached Garage
Heated Garage
Built in 2000
Elementary School: Ogden Elementary
High School: Wells Community Academy Senior H
Middle School: Ogden Elementary
Brick Exterior
One Fireplace
General Information
Bedrooms: 1
Bathrooms: 1
Sqft: 934
County: Cook
High School: Wells Community Academy Senior H
Subdivision: Kinzie Park Midrise
Listed By:
Compass
312-319-1168
MRED MLS
MLS ID: 12687269
Room Information
Deck: 10X06
Foyer: 6X5
Pantry: 04X03
Walk In Closet: 05X04
Dining Room: COMBO
Kitchen: 10X08
Laundry: 05X03
Living Room: 19X15
Primary Bedroom: 15X11
Shown By
Get in Touch
Shown By
Contact an agent to learn more about
400 N Clinton Street , Unit 507, Chicago, IL 60654.
Mortgage Calculator

Call or Click to get Pre-Approved!
563-441-1862
toll free 866-441-1862
Customize Your Rate
| Loan Type | 30 Year Fixed | FHA 30 Year Fixed | 15 Year Fixed |
| Purchase Price | $365,000 | $365,000 | $365,000 |
| Down Payment | $73,000 | $12,775 | $91,250 |
| Monthly Mortgage Amount | $1,822 | $2,207 | $2,273 |
| Taxes | $508 | $508 | $508 |
| Insurance | $100 | $100 | $100 |
| HOA/Dues/Fees | $0 | $0 | $0 |
| Monthly Mortage Insurance | $0 | $161 | $0 |
| Monthly Estimated Total | $2,436 | $2,982 | $2,887 |
Brenda Schmidt
REALTOR®
Cell: (563) 570-1430
Licensed in IA & IL
Davenport Office
4545 Welcome Way
Davenport, IA 52806
(563) 441-5100
Davenport, IA 52806
(563) 441-5100

Member Participants (and their affiliated licensees, if applicable) shall indicate on their websites that IDX information is provided exclusively for consumers’ personal non-commercial use, that it may not be used for any purpose other than to identify prospective properties consumers may be interested in purchasing, that the data is deemed reliable but is not guaranteed by MLS GRID, and that the use of the MLS GRID Data may be subject to an end user license agreement prescribed by the Member Participant’s applicable MLS if any and as amended from time to time. MLS GRID may, at its discretion, require use of other disclaimers as necessary to protect Member Participant, and/or their MLS from liability.
Based on information submitted to the MLS GRID. All data is obtained from various sources and may not have been verified by broker or MLS GRID. Supplied Open House Information is subject to change without notice. All information should be independently reviewed and verified for accuracy. Properties may or may not be listed by the office/agent presenting the information.
Privacy Policy / DMCA Notice / ADA Accessibility


This site is hosted, designed and copyright
© 1994 - 2026 by
Delta Media Group, Inc. -- Patent Pending --
Agent License Information: Licensed in IA & IL