


Brenda Schmidt
- Buy
- Sell
https://www.ruhlmortgage.com/GregCotton.html
Description
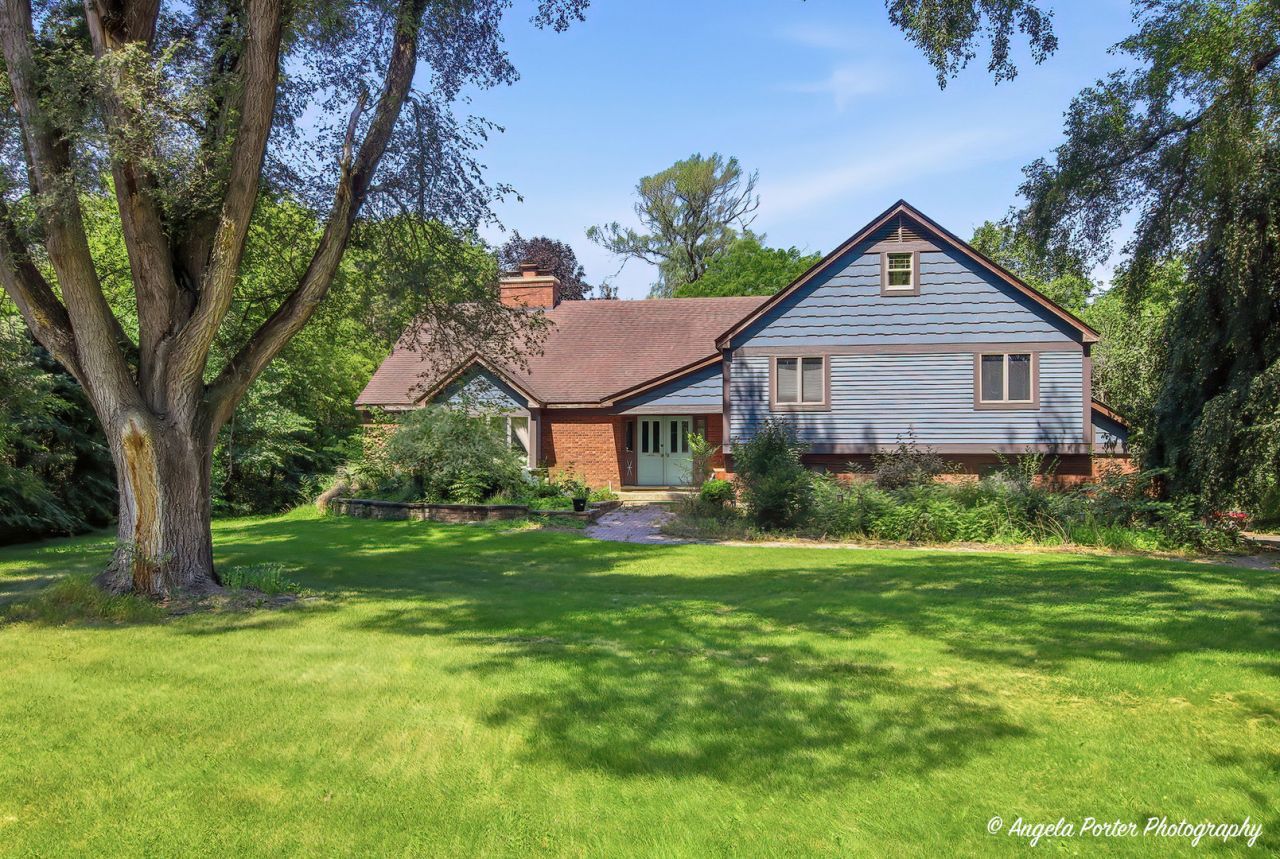
Truly unique property from top to bottom! This 5 bedroom, 3 full bath home is situated on a 1.76 acre picturesque lot with a swimming pond and backs up to the Nippersink Creek. Follow the brick walkway to the double front doors that lead you into an expansive foyer with large coat closet and hardwood floors. This flows into the large living room with bump out, wood burning fireplace and hardwood floors with beautiful Mahogony inlay. The private dining room offers gorgeous views, tons of inset lighting and a lovely tray ceiling. The kitchen is the heart of the home, and this kitchen does not disappoint. It boasts lovely cabinets with crown molding, plenty of table space, center island with sink and wine fridge, a huge chef's stove, high end refrigerator, tray ceiling, granite counters and built in display cabinets with lighting. On the 2nd level you will find 2 master suites with walk in closets and ensuite bathrooms. There is also a 3rd bedroom and a full bathroom on the 2nd level (the 4th full bathroom is currently gutted and not counted in the # of bathrooms). On the 3rd level you will find 2 additional bedrooms and a wonderful rec room. Upstairs you will also find attic access with tons of additional storage. In the lower level there is a full bathroom, laundry/mechanical room and family room area that leads to a 2 tier deck. The 2+ car garage has a ton of space and access to the unfinished sub-basement with a TON of additional storage space. This home is massive and has a ton of potential but does have some unfinished projects left to do. Outside is truly unique! There is a 2 tiered deck. The lower level has been updated to composite decking and features a built-in hot tub. The upper deck does need some work. There is additional storage for 4 wheelers, bikes, lawn mowers, kayaks, etc under the upper deck. There is also a chicken coop or storage shed. The swimming pond is every child's dream with beach area, floating docks, aerator and the pond is also stocked with fish. The back of the property is beautiful with mature trees, a lovely lawn and access to the Nippersink Creek.
Property Highlights
Property Type: Residential - Single Family
Total Living Area SF: 3,078
Lot Size: 1.76 acres
Garage Size: 2
Attached Garage
Built in 1981
Elementary School: Richmond Grade School
High School: Richmond-Burton Community High S
Middle School: Nippersink Middle School
River Front
Hot Tub
Brick Exterior
One Fireplace
General Information
Bedrooms: 5
Bathrooms: 3
Sqft: 3,078
County: McHenry
High School: Richmond-Burton Community High S
Listed By:
RE/MAX Plaza
815-385-6770
MRED MLS
MLS ID: 12706082
Room Information
Bedroom 5: 20X9
Recreation Room: 20X16
Foyer: 15X8
Walk In Closet: 9X8
Bedroom 2: 19X16
Bedroom 3: 13X13
Bedroom 4: 20X9
Dining Room: 16X14
Family Room: 23X18
Kitchen: 21X15
Laundry: 12X9
Living Room: 24X16
Primary Bedroom: 19X15
Shown By
Get in Touch
Shown By
Contact an agent to learn more about
5124 Bonnie Brae Road, Richmond, IL 60071.
Mortgage Calculator

Call or Click to get Pre-Approved!
563-441-1862
toll free 866-441-1862
Customize Your Rate
| Loan Type | 30 Year Fixed | FHA 30 Year Fixed | 15 Year Fixed |
| Purchase Price | $565,000 | $565,000 | $565,000 |
| Down Payment | $113,000 | $19,775 | $141,250 |
| Monthly Mortgage Amount | $2,820 | $3,416 | $3,519 |
| Taxes | $786 | $786 | $786 |
| Insurance | $100 | $100 | $100 |
| HOA/Dues/Fees | $0 | $0 | $0 |
| Monthly Mortage Insurance | $0 | $249 | $0 |
| Monthly Estimated Total | $3,771 | $4,616 | $4,470 |
Brenda Schmidt
REALTOR®
Cell: (563) 570-1430
Licensed in IA & IL
Davenport Office
4545 Welcome Way
Davenport, IA 52806
(563) 441-5100
Davenport, IA 52806
(563) 441-5100

Member Participants (and their affiliated licensees, if applicable) shall indicate on their websites that IDX information is provided exclusively for consumers’ personal non-commercial use, that it may not be used for any purpose other than to identify prospective properties consumers may be interested in purchasing, that the data is deemed reliable but is not guaranteed by MLS GRID, and that the use of the MLS GRID Data may be subject to an end user license agreement prescribed by the Member Participant’s applicable MLS if any and as amended from time to time. MLS GRID may, at its discretion, require use of other disclaimers as necessary to protect Member Participant, and/or their MLS from liability.
Based on information submitted to the MLS GRID. All data is obtained from various sources and may not have been verified by broker or MLS GRID. Supplied Open House Information is subject to change without notice. All information should be independently reviewed and verified for accuracy. Properties may or may not be listed by the office/agent presenting the information.
Privacy Policy / DMCA Notice / ADA Accessibility


This site is hosted, designed and copyright
© 1994 - 2026 by
Delta Media Group, Inc. -- Patent Pending --
Agent License Information: Licensed in IA & IL