


Brenda Schmidt
- Buy
- Sell
https://www.ruhlmortgage.com/GregCotton.html
Description
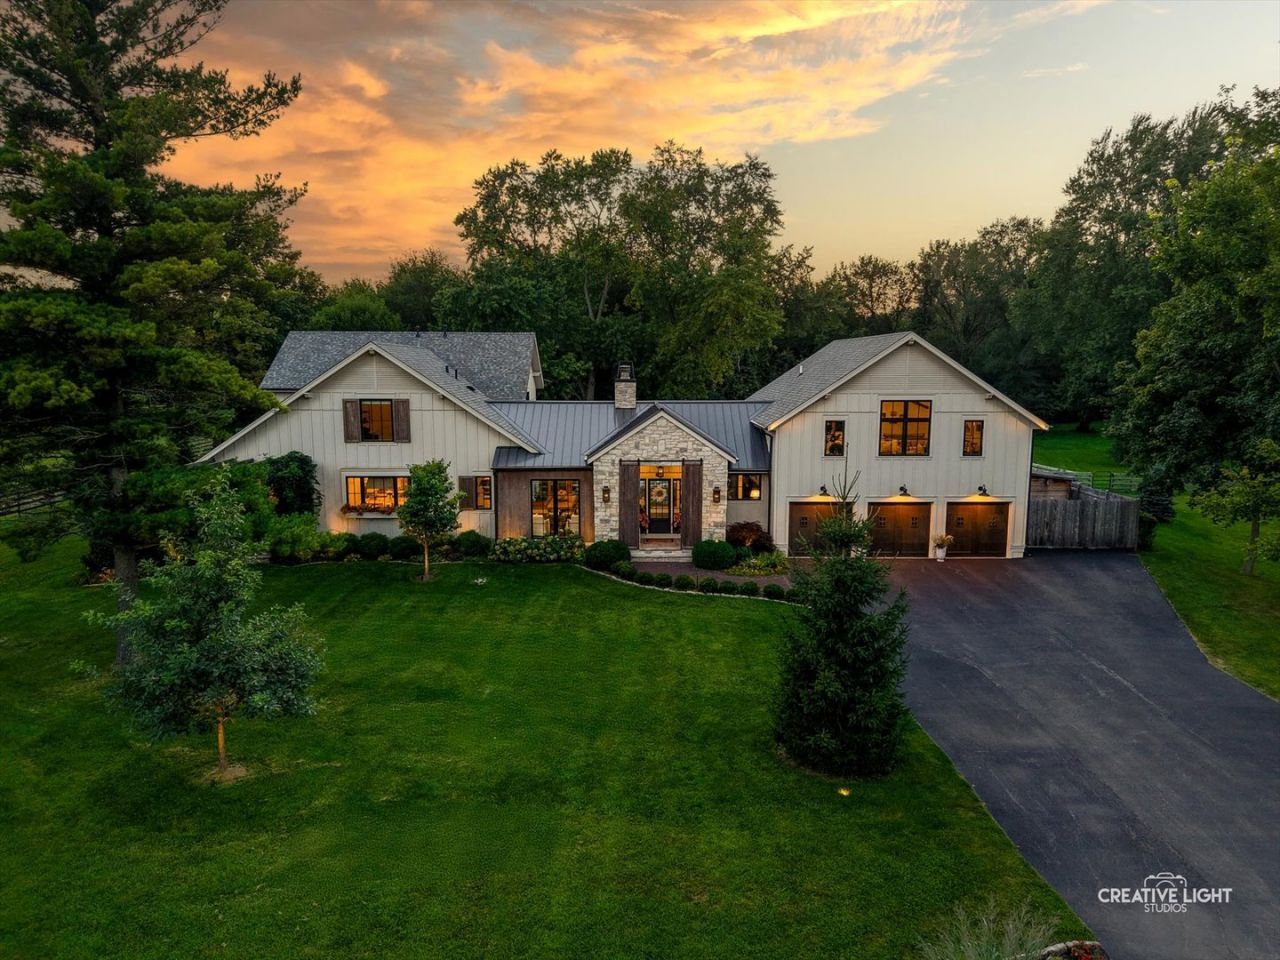
Luxury Equestrian Estate in Wayne, Illinois! Some homes are beautifully designed. Others become a way of life. This extraordinary luxury estate in Wayne, Illinois, offers a rare blend of refined country living, modern sophistication, and an exceptional equestrian lifestyle. Completely transformed through an extensive renovation by Moment Design Architecture of Hinsdale and Laura Design Co., this remarkable residence showcases impeccable craftsmanship, thoughtfully curated finishes, and resort-inspired amenities in a picturesque country setting. For those seeking a luxury home with acreage, equestrian amenities, and convenient access to the greater Chicago area, this estate presents a truly distinctive opportunity. The interiors blend timeless elegance with modern functionality. At the heart of the home, a stunning chef's kitchen features handcrafted Amish cabinetry, soapstone countertops, a dramatic quartzite island, and an exceptional suite of professional appliances. The adjoining breakfast room, complete with a cozy fireplace, creates an inviting everyday gathering space, while the vaulted dining room and soaring great room provide an impressive backdrop for entertaining. Custom built-ins add warmth and character to the spacious family room. The first-floor primary suite offers a private retreat with dual walk-in closets, heated marble floors, a spa-inspired shower, and a luxurious air tub. A separate private office provides a refined work-from-home setting. Additional highlights include a beautifully appointed mudroom with a dog shower and organized storage, a vaulted loft with skylights and a full bath, and a versatile bonus room ideal for a fifth bedroom, playroom, creative studio, or additional office. Designed for elevated everyday living, the home's wellness amenities include a four-person steam sauna and adjoining cold plunge. A whole-house Generac generator and thoughtfully designed mechanical systems add comfort, convenience, and peace of mind. Outside, this Wayne, Illinois, luxury property embraces the beauty of country living. Updated exterior finishes, custom garage doors, stone accents, a pergola, an expansive patio, curated landscaping, and architectural lighting create a seamless indoor-outdoor experience. The exceptional equestrian amenities include a three-stall horse barn and fenced pastures, complemented by a fire pit, garden, and charming chicken coop. Combining luxury architecture, resort-inspired wellness features, beautifully appointed living spaces, and equestrian amenities, this distinctive Wayne estate offers a lifestyle that is increasingly difficult to find. Sophisticated yet inviting, it is a private country retreat where thoughtful design meets the freedom and tranquility of the countryside. A truly exceptional luxury and equestrian property in Wayne, Illinois.
Property Highlights
Property Type: Residential - Single Family
Total Living Area SF: 5,111
Lot Size: 2.29 acres
Garage Size: 3
Attached Garage
Built in 1995
Elementary School: Wayne Elementary School
High School: South Elgin High School
Middle School: Kenyon Woods Middle School
Sauna
Two Fireplaces
General Information
Bedrooms: 4
Bathrooms: 5
Sqft: 5,111
County: DuPage
High School: South Elgin High School
Listed By:
@properties Christie's International Real Estate
630-377-1700
MRED MLS
MLS ID: 12792427
Room Information
Bonus Room: 19X10
Bedroom 2: 19X14
Bedroom 3: 18X12
Bedroom 4: 14X15
Dining Room: 13X22
Kitchen: 19X30
Living Room: 21X17
Primary Bedroom: 19X17
Shown By
Get in Touch
Shown By
Contact an agent to learn more about
5n440 Derby Road, Wayne, IL 60184.
Mortgage Calculator

Call or Click to get Pre-Approved!
563-441-1862
toll free 866-441-1862
Customize Your Rate
| Loan Type | FHA 30 Year Fixed | VA 30 year fixed | 30 yr Jumbo |
| Purchase Price | $2,399,000 | $2,399,000 | $2,399,000 |
| Down Payment | $83,965 | $0 | $479,800 |
| Monthly Mortgage Amount | $15,474 | $16,510 | $13,255 |
| Taxes | $3339 | $3339 | $3339 |
| Insurance | $100 | $100 | $100 |
| HOA/Dues/Fees | $0 | $0 | $0 |
| Monthly Mortage Insurance | $1,440 | $0 | $0 |
| Monthly Estimated Total | $20,953 | $20,549 | $17,294 |
Brenda Schmidt
REALTOR®
Cell: (563) 570-1430
Licensed in IA & IL
Davenport Office
4545 Welcome Way
Davenport, IA 52806
(563) 441-5100
Davenport, IA 52806
(563) 441-5100

Member Participants (and their affiliated licensees, if applicable) shall indicate on their websites that IDX information is provided exclusively for consumers’ personal non-commercial use, that it may not be used for any purpose other than to identify prospective properties consumers may be interested in purchasing, that the data is deemed reliable but is not guaranteed by MLS GRID, and that the use of the MLS GRID Data may be subject to an end user license agreement prescribed by the Member Participant’s applicable MLS if any and as amended from time to time. MLS GRID may, at its discretion, require use of other disclaimers as necessary to protect Member Participant, and/or their MLS from liability.
Based on information submitted to the MLS GRID. All data is obtained from various sources and may not have been verified by broker or MLS GRID. Supplied Open House Information is subject to change without notice. All information should be independently reviewed and verified for accuracy. Properties may or may not be listed by the office/agent presenting the information.
Privacy Policy / DMCA Notice / ADA Accessibility


This site is hosted, designed and copyright
© 1994 - 2026 by
Delta Media Group, Inc. -- Patent Pending --
Agent License Information: Licensed in IA & IL