


Brenda Schmidt
- Buy
- Sell
https://www.ruhlmortgage.com/GregCotton.html
Description
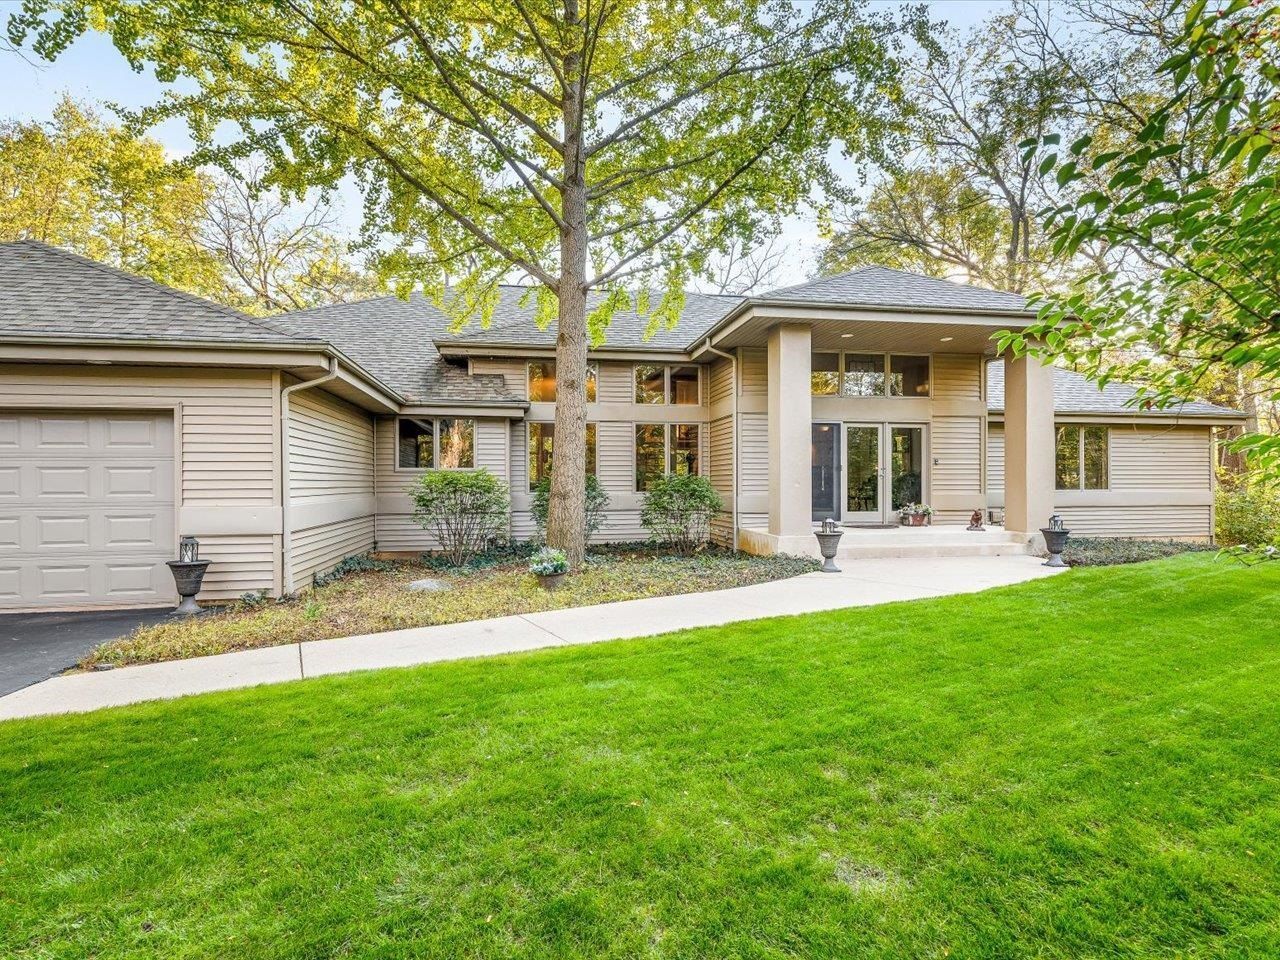
You'll be Wow'd the Moment You Enter the Private Drive & Walk In the Front Door of this Custom Built VR2 Home Featuring Soaring 12' Ceilings, Walls of Windows & Open Concept. There's 4 Bedrooms, 2.5 Baths, 8 Car Garage on 2.5 Secluded Acres. Spacious Kitchen with Breakfast Bar, Granite Countertops, Dream Pantry, SS Appliances & Recessed Lighting. Primary Bedroom has Private En Suite Bathroom with Double Vanity, Soaker Tub, Standup Shower & Large Walk-In Closet. 1st Floor Laundry/Mud Room with Utility Sink & Storage Cabinets as you come in from the Finished 4 Car Attached (Tandem) Garage that is Insulated & Heated. The Finished Lower-Level with Full-Exposure Features a Large Rec Room with Wall of Windows, Large Bedroom #3 with Walk-In Closet, a 4th Bedroom/Office with French Doors, Workout Room, a Full Bath & 2 Storage Rooms. The Quality Built 4 Car Detached Garage has Inside Dimensions of 45' Deep x 25' Wide x 10.8' Tall Ceiling, 8' Tall Door, 2x6 Walls & Fiber Reinforced Concrete Designed to hold Car Lift. Relaxing Covered Back Porch is Screened-In. 2-Teir Trex Deck with Kidney Shaped Hot-Tub. New Roof, Furnace & A/C in 2020. New Power-Vent Water Heater in 2026. Driveway Resealed in 2026. Andersen Windows & Doors. Gutter Guards. Cozy Firepit Area. Covered Front Porch. LED Light-Bulbs, Lots of Dimmer Switches & Accent Lighting. Alarm System. Central Vac. 200 Amp Service. Storage Room Under Back Porch. Exterior Soffit Lights & Landscaping Lighting. All Appliances Stay. Low 2025 County Tax Rate @ 7.0771%. Rural Ag Zoning. Just Move-In & Enjoy this Meticulously Maintained Home!
Property Highlights
Property Type: Residential - Single Family
Total Living Area SF: 4,629
Lot Size: 2.50 acres
Garage Size: 8
School District: Rockford 205
One Fireplace
General Information
Bedrooms: 4
Bathrooms: 3
Sqft: 4,629
County: Winnebago
Listed By:
Keller Williams Realty Signature
Rockford Board of Realtors
MLS ID: 202606796
Room Information
Bedroom 1: 17.5 X 13.5 Level - Main
Bedroom 2: 13.8 X 9.5 Level - Main
Bedroom 3: 15.2 X 13.8 Level - Lower
Bedroom 4: 15.1 X 15 Level - Lower
Kitchen: 17.4 X 14.3 Level - Main
Living Room: 21.5 X 20.9 Level - Main
Dining Room: 15.2 X 11.6 Level - Main
Yes: 31 X 22.9 Level - Walk Out
Sunroom: 23.3 X 14 Level - Main
Entryway: 17.9 X 6.4 Level - Main
Office: 21.2 X 16.9 Level - Main
Back Porch: 23.7 X 12 Level - Main
Mud/Lndry: 14.5 X 7.6 Level - Main
Desk Area: 6 X 5.7 Level - Main
Shown By
Get in Touch
Shown By
Contact an agent to learn more about
6611 Halverson Drive, Rockford, IL 61109.
Mortgage Calculator

Call or Click to get Pre-Approved!
563-441-1862
toll free 866-441-1862
Customize Your Rate
| Loan Type | 30 Year Fixed | FHA 30 Year Fixed | 15 Year Fixed |
| Purchase Price | $627,500 | $627,500 | $627,500 |
| Down Payment | $125,500 | $21,963 | $156,875 |
| Monthly Mortgage Amount | $3,298 | $4,048 | $4,067 |
| Taxes | $873 | $873 | $873 |
| Insurance | $100 | $100 | $100 |
| HOA/Dues/Fees | $0 | $0 | $0 |
| Monthly Mortage Insurance | $0 | $276 | $0 |
| Monthly Estimated Total | $4,354 | $5,380 | $5,123 |
Brenda Schmidt
REALTOR®
Cell: (563) 570-1430
Licensed in IA & IL
Davenport Office
4545 Welcome Way
Davenport, IA 52806
(563) 441-5100
Davenport, IA 52806
(563) 441-5100
Privacy Policy / DMCA Notice / ADA Accessibility


This site is hosted, designed and copyright
© 1994 - 2026 by
Delta Media Group, Inc. -- Patent Pending --
Agent License Information: Licensed in IA & IL