


Brenda Schmidt
- Buy
- Sell
https://www.ruhlmortgage.com/GregCotton.html
Description
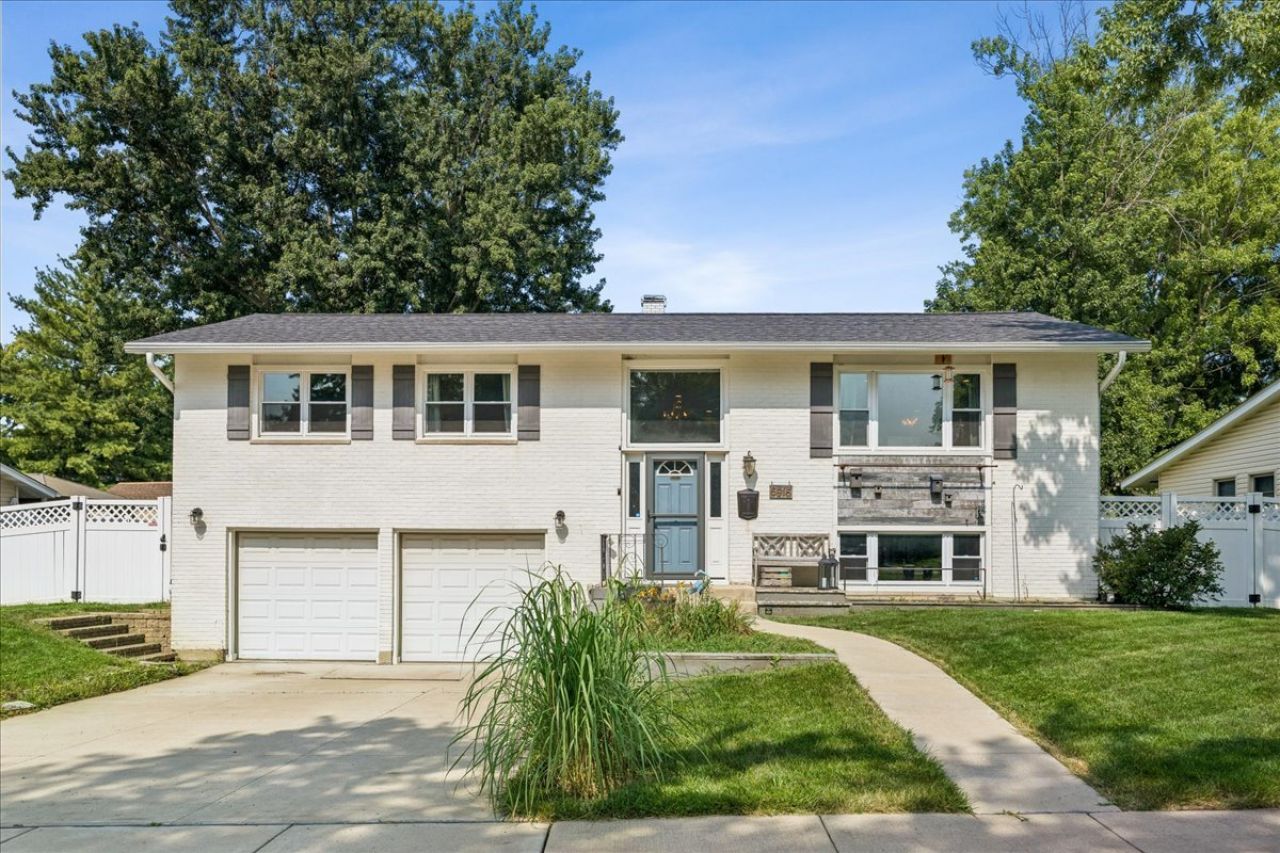
Welcome to this beautifully updated raised ranch in Woodridge's sought-after Winston Hills neighborhood - a home where thoughtful upgrades and timeless style meet everyday comfort. The open-concept upper level features birch hardwood floors throughout the main living areas, anchored by a stunning kitchen that blends modern design with farmhouse charm. A massive granite island with matching countertops, gas cooktop, full-size double ovens, and a farmhouse sink beneath a picture window makes this space as functional as it is beautiful - perfect for cooking, gathering, and everything in between. Year-round comfort is built in: a high-efficiency HVAC system with enhanced ductwork, added wall and attic insulation, and an on-demand tankless water heater keep utility costs low and comfort high. Both bathrooms have been beautifully renovated - the upper with a spacious walk-in shower and dual sinks, the lower with a full-size bathtub. The finished lower level adds a second family room, a full bathroom, a flexible office space, and a dedicated laundry room with Wi-Fi-enabled washer and dryer. A radon ventilation system provides added peace of mind below grade. Outside, the fully fenced backyard is an entertainer's retreat: a new deck, a spacious concrete patio with a cedar pergola, and custom garden boxes in both the front and rear yards. Rainwater has been professionally redirected to keep the yard dry year-round, and the two-car garage includes two sump pump systems for added protection. Major updates include a tear-off roof (2021), insulated vinyl siding (2018), vinyl windows, a new concrete driveway (2018), updated plumbing and electrical, and a security system with smoke, carbon monoxide, and glass-break detection. METICULOUSLY MAINTAINED. MOVE-IN READY. WELCOME HOME!
Property Highlights
Property Type: Residential - Single Family
Total Living Area SF: 1,872
Garage Size: 2
Attached Garage
Built in 1967
School District: District 99
Security System
Brick Exterior
General Information
Bedrooms: 3
Bathrooms: 2
Sqft: 1,872
County: DuPage
Listed By:
Baird & Warner
630-964-1855
MRED MLS
MLS ID: 12707513
Room Information
Office: 6X13
Bedroom 2: 10X14
Bedroom 3: 10X10
Dining Room: 9X12
Family Room: 20X16
Kitchen: 16X12
Laundry: 5X13
Living Room: 17X14
Primary Bedroom: 17X11
Shown By
Get in Touch
Shown By
Contact an agent to learn more about
6916 Williams Drive, Woodridge, IL 60517.
Brenda Schmidt
REALTOR®
Cell: (563) 570-1430
Licensed in IA & IL
Davenport Office
4545 Welcome Way
Davenport, IA 52806
(563) 441-5100
Davenport, IA 52806
(563) 441-5100

Member Participants (and their affiliated licensees, if applicable) shall indicate on their websites that IDX information is provided exclusively for consumers’ personal non-commercial use, that it may not be used for any purpose other than to identify prospective properties consumers may be interested in purchasing, that the data is deemed reliable but is not guaranteed by MLS GRID, and that the use of the MLS GRID Data may be subject to an end user license agreement prescribed by the Member Participant’s applicable MLS if any and as amended from time to time. MLS GRID may, at its discretion, require use of other disclaimers as necessary to protect Member Participant, and/or their MLS from liability.
Based on information submitted to the MLS GRID. All data is obtained from various sources and may not have been verified by broker or MLS GRID. Supplied Open House Information is subject to change without notice. All information should be independently reviewed and verified for accuracy. Properties may or may not be listed by the office/agent presenting the information.
Privacy Policy / DMCA Notice / ADA Accessibility


This site is hosted, designed and copyright
© 1994 - 2026 by
Delta Media Group, Inc. -- Patent Pending --
Agent License Information: Licensed in IA & IL