


Brenda Schmidt
- Buy
- Sell
https://www.ruhlmortgage.com/GregCotton.html
Description
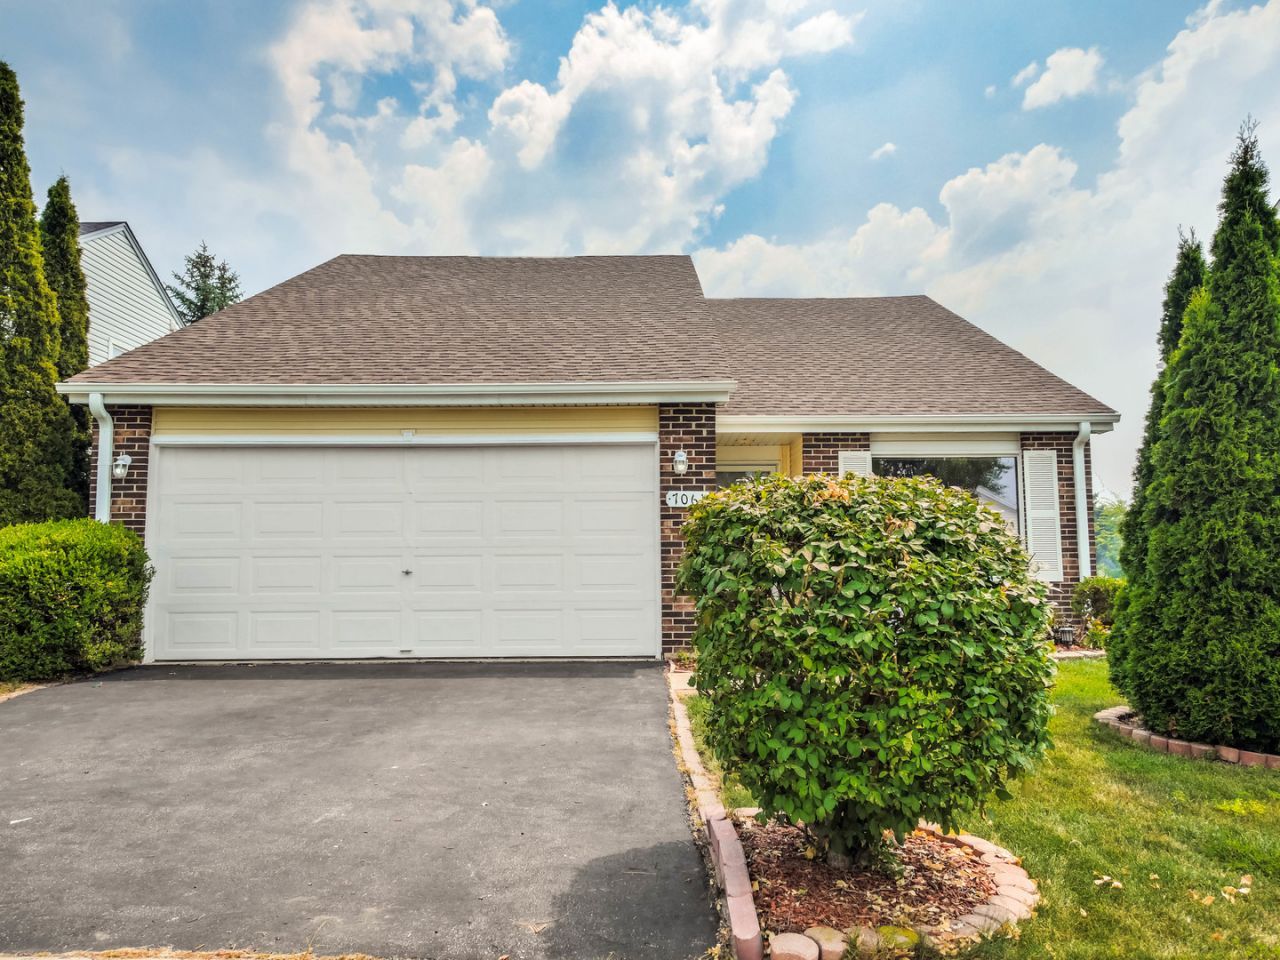
Beautifully updated ranch in an ideal Woodridge location. The interior has been completely painted in fresh, neutral colors, creating a bright and welcoming feel throughout. New carpeting flows through the living room and all three bedrooms, giving the home a clean, move in ready finish. The kitchen absolutely sparkles with brand-new stainless steel appliances, including a stove, refrigerator, and microwave, plus a dishwasher that's just two years old. Tons of cabinets and generous counter space make this well designed kitchen a standout, complete with a convenient countertop snack bar. Three large windows and recessed can lighting fill the space with natural light. The kitchen opens directly to the family room, where a sliding glass door leads out to the deck - perfect for easy indooroutdoor living. A large combined living and dining room offers new carpet, great flexibility, and abundant natural light. Major updates bring peace of mind: a new roof and gutters in 2025, along with a furnace & central air system that are only nine years old. Woodridge is known for its abundant parks, beautiful forest preserves, and excellent schools - a community people truly love. This is an estate sale so the property is conveyed as-is. The location is ideal, close to shopping and offering quick access to I88 and I355 for effortless commuting. Hurry to see this one - updated ranch homes don't stay on the market long, and this just might be the one you've been waiting for.
Property Highlights
Property Type: Residential - Single Family
Total Living Area SF: 1,369
Garage Size: 2
Attached Garage
Built in 1986
Elementary School: Willow Creek Elementary School
High School: Downers Grove North High School
Middle School: Thomas Jefferson Junior High Sch
Brick Exterior
General Information
Bedrooms: 3
Bathrooms: 2
Sqft: 1,369
County: DuPage
High School: Downers Grove North High School
Subdivision: Amber Lakes
Listed By:
HomeSmart Realty Group
630-578-0002
MRED MLS
MLS ID: 12677687
Room Information
Bedroom 2: 14X10
Bedroom 3: 10X10
Family Room: 12X13
Kitchen: 12X09
Laundry: 6X5
Living Room: 23X15
Primary Bedroom: 16X11
Shown By
Get in Touch
Shown By
Contact an agent to learn more about
7061 Yorkshire Drive, Woodridge, IL 60517.
Brenda Schmidt
REALTOR®
Cell: (563) 570-1430
Licensed in IA & IL
Davenport Office
4545 Welcome Way
Davenport, IA 52806
(563) 441-5100
Davenport, IA 52806
(563) 441-5100

Member Participants (and their affiliated licensees, if applicable) shall indicate on their websites that IDX information is provided exclusively for consumers’ personal non-commercial use, that it may not be used for any purpose other than to identify prospective properties consumers may be interested in purchasing, that the data is deemed reliable but is not guaranteed by MLS GRID, and that the use of the MLS GRID Data may be subject to an end user license agreement prescribed by the Member Participant’s applicable MLS if any and as amended from time to time. MLS GRID may, at its discretion, require use of other disclaimers as necessary to protect Member Participant, and/or their MLS from liability.
Based on information submitted to the MLS GRID. All data is obtained from various sources and may not have been verified by broker or MLS GRID. Supplied Open House Information is subject to change without notice. All information should be independently reviewed and verified for accuracy. Properties may or may not be listed by the office/agent presenting the information.
Privacy Policy / DMCA Notice / ADA Accessibility


This site is hosted, designed and copyright
© 1994 - 2026 by
Delta Media Group, Inc. -- Patent Pending --
Agent License Information: Licensed in IA & IL