


Brenda Schmidt
- Buy
- Sell
https://www.ruhlmortgage.com/GregCotton.html
Description
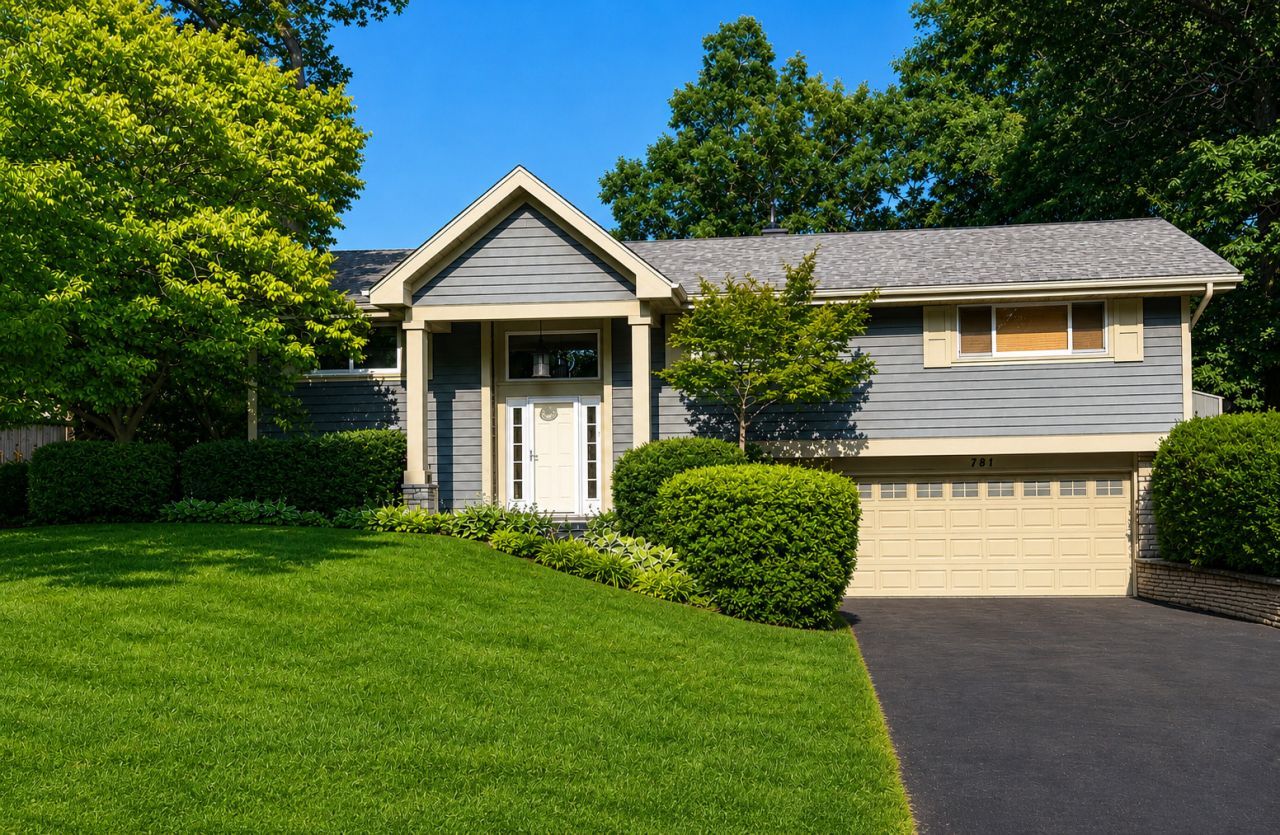
WELCOME TO DESIRABLE KINGS COVE-ONE OF DEERFIELD'S MOST SOUGHT-AFTER NEIGHBORHOODS! 2700+ FINISHED SQ. FT IN THIS BEAUTIFULLY UPDATED RAISED RANCH! NEARLY 1,900 SQUARE FEET OF MAIN LEVEL LIVING SPACE WITH A SEPARATE LIVING ROOM AND FAMILY ROOM, PLUS ADDITIONAL 850 SQ. FT. IN THE FINISHED BASEMENT. THE BRIGHT AND OPEN FLOOR PLAN FEATURES THREE SPACIOUS BEDROOMS AND TWO FULL BATHS ON THE MAIN LEVEL, WHILE THE FINISHED LOWER LEVEL OFFERS A FOURTH BEDROOM, A THIRD FULL BATH, A PRIVATE OFFICE-IDEAL FOR GUESTS, WORKING FROM HOME, OR A GROWING FAMILY. THE BACKYARD IS A TRUE HIGHLIGHT OF THE HOME! ENJOY SUMMER DAYS IN THE BEAUTIFUL IN-GROUND POOL, RELAX UNDER THE GAZEBO, OR ENTERTAIN FAMILY AND FRIENDS ON THE PATIO WHILE STILL HAVING PLENTY OF YARD SPACE FOR PLAY AND OUTDOOR ACTIVITIES. THIS HOME HAS BEEN THOUGHTFULLY UPDATED WITH A NEW BATHROOM (2024), NEW FENCE (2023), NEW HVAC SYSTEM (2019), NEW GAZEBO (2019), AND A NEW ROOF (2018), OFFERING PEACE OF MIND FOR YEARS TO COME. ADDITIONAL FEATURES INCLUDE A TWO-CAR ATTACHED GARAGE, ABUNDANT STORAGE SPACE, AND EXCEPTIONAL CURB APPEAL. ENJOY AN OUTSTANDING LOCATION JUST MINUTES FROM BOTH DOWNTOWN DEERFIELD AND DOWNTOWN HIGHLAND PARK, METRA TRAIN STATIONS, SHOPPING, RESTAURANTS, PARKS, AND AWARD-WINNING SCHOOLS. A RARE OPPORTUNITY TO OWN AN UPDATED HOME IN KINGS COVE WITH INCREDIBLE INDOOR AND OUTDOOR LIVING SPACE!
Property Highlights
Property Type: Residential - Single Family
Total Living Area SF: 1,849
Garage Size: 2
Attached Garage
Built in 1961
Elementary School: Kipling Elementary School
High School: Deerfield High School
Middle School: Alan B Shepard Middle School
Security System
Brick Exterior
Stone Exterior
One Fireplace
General Information
Bedrooms: 4
Bathrooms: 3
Sqft: 1,849
County: Lake
High School: Deerfield High School
Subdivision: Kings Cove
Listed By:
Coldwell Banker Realty
847-433-5400
MRED MLS
MLS ID: 12690930
Room Information
Recreation Room: 23X13
Bedroom 2: 15X13
Bedroom 3: 13X12
Bedroom 4: 15X10
Family Room: 20X15
Kitchen: 25X13
Laundry: 10X9
Living Room: 17X16
Primary Bedroom: 14X11
Shown By
Get in Touch
Shown By
Contact an agent to learn more about
781 Shag Bark Lane , Deerfield, IL 60015.
Mortgage Calculator

Call or Click to get Pre-Approved!
563-441-1862
toll free 866-441-1862
Customize Your Rate
| Loan Type | 30 Year Fixed | FHA 30 Year Fixed | 15 Year Fixed |
| Purchase Price | $825,000 | $825,000 | $825,000 |
| Down Payment | $165,000 | $28,875 | $206,250 |
| Monthly Mortgage Amount | $4,118 | $4,988 | $5,138 |
| Taxes | $1148 | $1148 | $1148 |
| Insurance | $100 | $100 | $100 |
| HOA/Dues/Fees | $0 | $0 | $0 |
| Monthly Mortage Insurance | $0 | $363 | $0 |
| Monthly Estimated Total | $5,507 | $6,740 | $6,527 |
Brenda Schmidt
REALTOR®
Cell: (563) 570-1430
Licensed in IA & IL
Davenport Office
4545 Welcome Way
Davenport, IA 52806
(563) 441-5100
Davenport, IA 52806
(563) 441-5100

Member Participants (and their affiliated licensees, if applicable) shall indicate on their websites that IDX information is provided exclusively for consumers’ personal non-commercial use, that it may not be used for any purpose other than to identify prospective properties consumers may be interested in purchasing, that the data is deemed reliable but is not guaranteed by MLS GRID, and that the use of the MLS GRID Data may be subject to an end user license agreement prescribed by the Member Participant’s applicable MLS if any and as amended from time to time. MLS GRID may, at its discretion, require use of other disclaimers as necessary to protect Member Participant, and/or their MLS from liability.
Based on information submitted to the MLS GRID. All data is obtained from various sources and may not have been verified by broker or MLS GRID. Supplied Open House Information is subject to change without notice. All information should be independently reviewed and verified for accuracy. Properties may or may not be listed by the office/agent presenting the information.
Privacy Policy / DMCA Notice / ADA Accessibility


This site is hosted, designed and copyright
© 1994 - 2026 by
Delta Media Group, Inc. -- Patent Pending --
Agent License Information: Licensed in IA & IL