


Brenda Schmidt
- Buy
- Sell
https://www.ruhlmortgage.com/GregCotton.html
Description
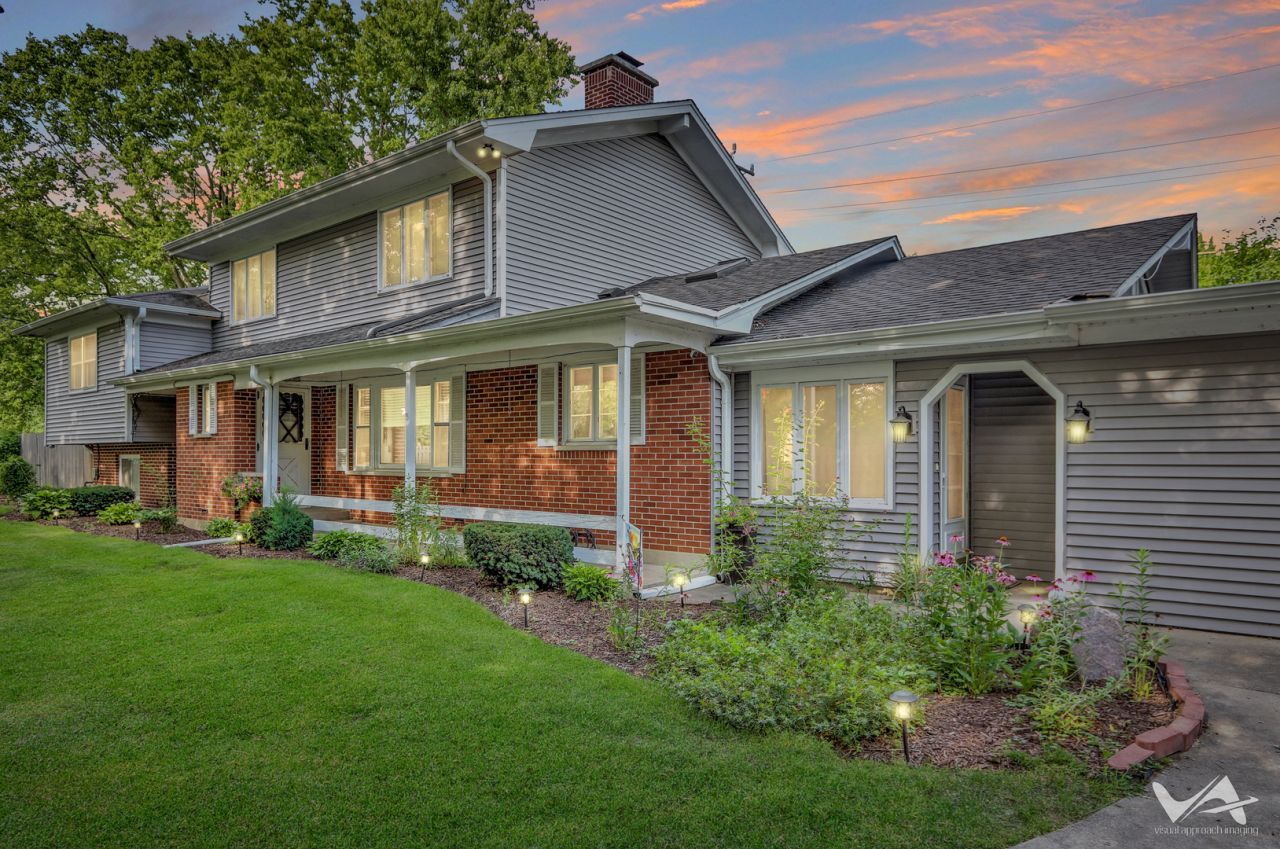
Rarely does a property offer this level of flexibility with its exceptional garage and parking capacity, offering space for multiple vehicles, recreational equipment, trailers, or other needs! There are endless possibilities with room for projects, hobbies, storage, or creating your recreational retreat, from indoor golf and batting cages, to a home gym, workshop, or creative studio. This one-of-a-kind space in Batavia is where privacy, character, and entertaining come together on a property that is truly above par. Tucked well off the main road at the end of a long private driveway (seriously, drive slow or you'll miss it, it's that far off Fabyan), this 4-bedroom, 3-bath home features a cozy family room, a striking real stone accent wall in the dining room, and a kitchen featuring granite countertops, a convenient high-top breakfast bar, and useful desk space. The home's unique layout is designed with flexibility in mind. A private staircase leads to the primary suite, while a spacious bedroom is conveniently located on the main level. Just a few more steps reveal two additional bedrooms and a versatile bonus room, giving everyone room to spread out. Now for the true hole-in-one: The detached three-car garage has been transformed into an incredible year-round entertainment space for golf enthusiasts. Complete with golf netting, air conditioning, and a garage heater, it's ready for everything from perfecting your swing to hosting game nights, watching the Masters, or creating the ultimate hobby space. Outside, the oversized driveway offers plenty of room for guests and extra vehicles. When it is time to unwind, head to the fenced backyard where a detached screened-in patio, glowing twinkle lights, and peaceful surroundings create the perfect 19th-hole atmosphere. If you have been searching for a home in that combines privacy, versatility, and space for all your toys, this one is at the top of the leaderboard. Homes with this type of space are hard to find!
Property Highlights
Property Type: Residential - Single Family
Total Living Area SF: 2,975
Garage Size: 4
Attached Garage
Heated Garage
Built in 1965
Elementary School: H C Storm Elementary School
High School: Batavia Sr High School
Middle School: Sam Rotolo Middle School Of Bat
Brick Exterior
One Fireplace
General Information
Bedrooms: 4
Bathrooms: 3
Sqft: 2,975
County: Kane
High School: Batavia Sr High School
Listed By:
HomeSmart Connect LLC
847-495-5000
MRED MLS
MLS ID: 12690163
Room Information
Office: 5X10
Bonus Room: 25X12
Recreation Room: 35X23
Work Room: 12X21
Bedroom 2: 17X10
Bedroom 3: 12X10
Bedroom 4: 16X12
Dining Room: 23X10
Family Room: 16X10
Kitchen: 15X10
Laundry: 5X13
Primary Bedroom: 25X15
Shown By
Get in Touch
Shown By
Contact an agent to learn more about
850 W Fabyan Parkway, Batavia, IL 60510.
Mortgage Calculator

Call or Click to get Pre-Approved!
563-441-1862
toll free 866-441-1862
Customize Your Rate
| Loan Type | 30 Year Fixed | FHA 30 Year Fixed | 15 Year Fixed |
| Purchase Price | $600,000 | $600,000 | $600,000 |
| Down Payment | $120,000 | $21,000 | $150,000 |
| Monthly Mortgage Amount | $2,995 | $3,627 | $3,737 |
| Taxes | $835 | $835 | $835 |
| Insurance | $100 | $100 | $100 |
| HOA/Dues/Fees | $0 | $0 | $0 |
| Monthly Mortage Insurance | $0 | $264 | $0 |
| Monthly Estimated Total | $4,005 | $4,901 | $4,747 |
Brenda Schmidt
REALTOR®
Cell: (563) 570-1430
Licensed in IA & IL
Davenport Office
4545 Welcome Way
Davenport, IA 52806
(563) 441-5100
Davenport, IA 52806
(563) 441-5100

Member Participants (and their affiliated licensees, if applicable) shall indicate on their websites that IDX information is provided exclusively for consumers’ personal non-commercial use, that it may not be used for any purpose other than to identify prospective properties consumers may be interested in purchasing, that the data is deemed reliable but is not guaranteed by MLS GRID, and that the use of the MLS GRID Data may be subject to an end user license agreement prescribed by the Member Participant’s applicable MLS if any and as amended from time to time. MLS GRID may, at its discretion, require use of other disclaimers as necessary to protect Member Participant, and/or their MLS from liability.
Based on information submitted to the MLS GRID. All data is obtained from various sources and may not have been verified by broker or MLS GRID. Supplied Open House Information is subject to change without notice. All information should be independently reviewed and verified for accuracy. Properties may or may not be listed by the office/agent presenting the information.
Privacy Policy / DMCA Notice / ADA Accessibility


This site is hosted, designed and copyright
© 1994 - 2026 by
Delta Media Group, Inc. -- Patent Pending --
Agent License Information: Licensed in IA & IL